 CHARLOTTE RETAINING WALLS
What changed?
What sits above the wall?
Where does the water go?
Cairn Charlotte Retaining Walls
Good walls
start with
the ground.
Leaning blocks. Water washing out soil. Timber coming apart. We help plan retaining wall repair, replacement and new construction in Charlotte around what is happening at your property.
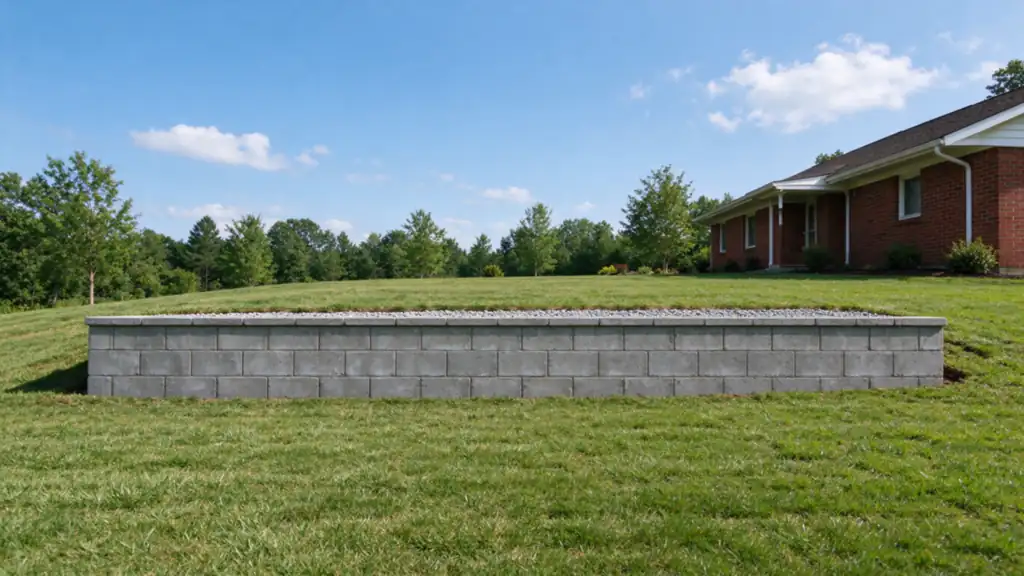
What are you noticing?
The visible problem is the starting point.
You do not need to know which construction method to ask for. Start with what changed. The cause and condition of the wall determine the work.
The wall is leaning, bulging or cracking.
Perhaps the face has shifted. A joint has opened. Or a previous patch is failing again.
What needs checking
Compare repair and rebuildingMovement, the footing, retained ground and nearby loads. A crack by itself does not tell us whether the whole wall needs replacing.
Water or soil is escaping through it.
Wet patches, washout and soil loss can point to a problem behind the visible face.
What needs checking
Explore drainage-related workSurface runoff, drainage fill, collection and the outlet. An extra hole in the face may not address the cause.
The wall is worn out, or the property needs to change.
Timber may be deteriorating. A driveway edge needs support. You may want a usable terrace instead of a slope.
What needs checking
Find a construction scopeWhat can remain, what the new wall will support, and the space available for excavation and reinforcement.
Observe from a safe location. Do not climb on a moving wall or excavate behind it to investigate.
From symptom to cause
The answer may be behind the wall.
A new finish will not resolve pressure, lost support or an unsuitable drainage outlet. The assessment connects what you can see with the parts you cannot.
Prepare for a wall assessmentThe face
Displaced units, cracks, timber decay and changes in alignment.
The ground
Foundation conditions, retained soil and what the wall supports above it.
The water
How runoff reaches the wall, how water is collected, and where it can discharge.
The access
Room for equipment, excavation, reinforcement and temporary support.
Choose the level of work
Keep the sound parts. Address the cause.
A localized repair
A limited defect may be repairable when the remaining wall is suitable and the cause can be addressed.
What wall repair can coverA section rebuilt
A failed section may need dismantling and reconstruction while a suitable remainder stays in place.
How partial rebuilding differsA complete replacement
Widespread movement, deteriorated timber or an unsuitable existing system can require a different scope.
What replacement involvesThese are planning paths, not an online diagnosis. Site conditions determine which approach is appropriate.
From the problem to the work
A scope that fits your situation.
Follow the situation that brought you here. Each service explains what the work involves, what changes the scope and what information helps us plan it.
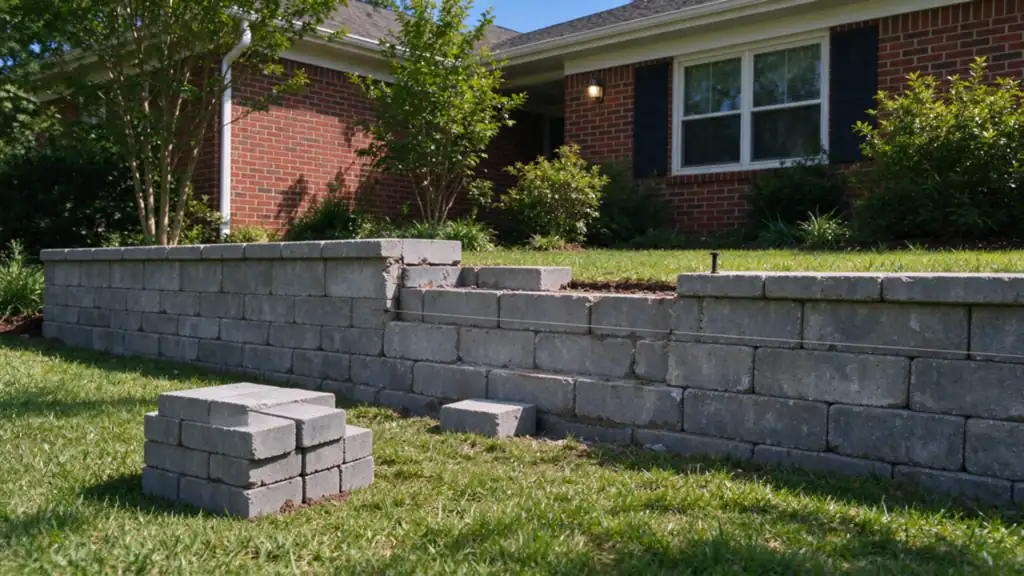
Restore the ground it protects.
Repair and replacement scopes for damaged walls, failed sections and deteriorating timber.
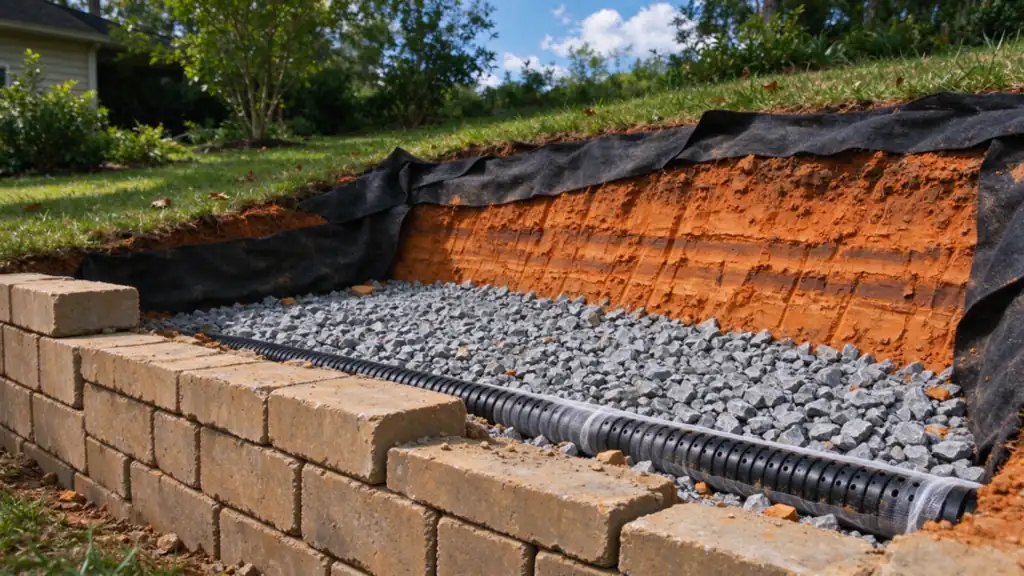
Plan what happens behind it.
Connect drainage, retained ground and the relationship between adjoining walls.
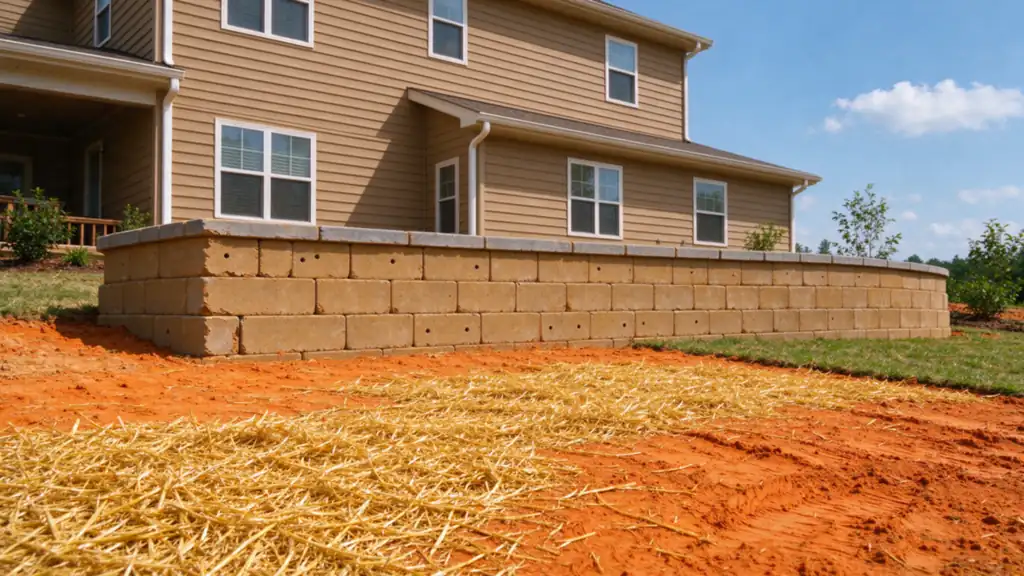
Choose the system after the site.
A material is part of the solution. Loads, height, boundaries and construction space come first.
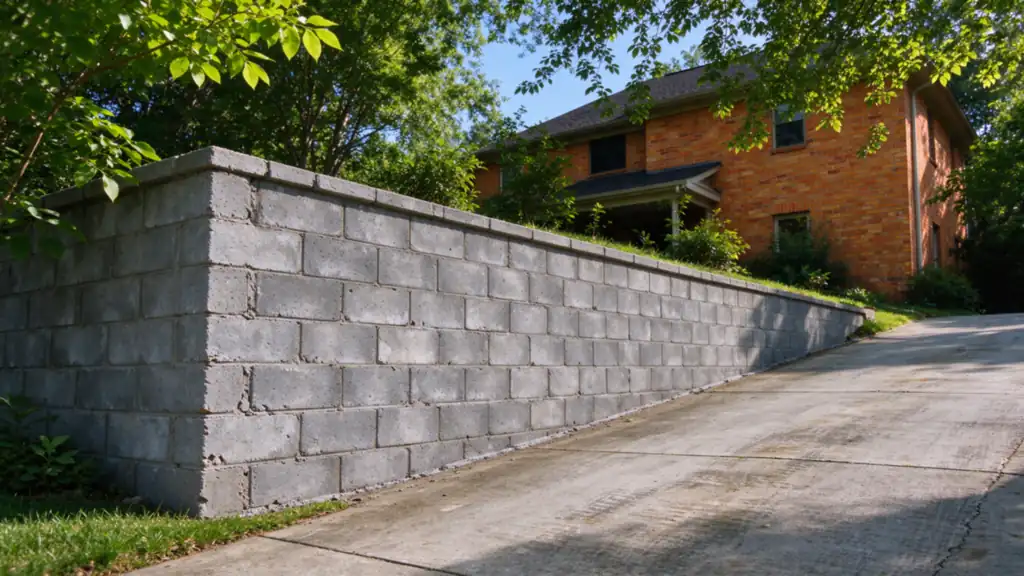
Build around how the place is used.
Vehicle access, occupied properties and shared decisions need to be part of the plan.
Once the work is clearer
Put a budget against the scope.
Segmental block
$30–$50Per square foot of wall face.
Poured concrete
$35–$60Per square foot of wall face.
Natural stone
$45–$75Per square foot of wall face.
These planning ranges are not a quote. Engineering, demolition, restricted access and site-specific drainage can change the total.
Explore the cost tools40 feet long.
3 feet high.
120 square feet.
3 feet high.
120 square feet.
At the block range above, that is a basic illustrative budget of $3,600–$6,000. Demolition, engineering, restricted access and unusual loading can change the project. Compare inclusions before comparing totals.
From inquiry to a defined plan
Know what happens next.
Understand the site
Discuss the wall, its symptoms, access and what sits above and below it.
Define the scope
Set the repair or construction approach, drainage and approval requirements.
Build the system
Prepare the base, construct the wall and install the specified drainage and reinforcement.
Finish the ground
Complete grading, outlet details and the agreed restoration around the wall.
Charlotte planning
Check the property before committing.
Ground conditions
Clay-rich soils, slope and changes in grade influence the foundation, retained fill and room needed behind the wall.
Water management
Surface runoff and water behind a wall need separate attention. Drainage design also needs a lawful, workable outlet.
Wall drainage optionsAddress-specific review
Height, nearby structures, property lines and local jurisdiction affect engineering and permit requirements. Confirm them before construction.
Read the planning guidesCharlotte and nearby communities
Your location shapes the plan.
Explore retaining wall planning by location. Access, jurisdiction and the site itself determine the scope.
View all service areasHelpful next steps
Go deeper where you need to.
Understand your options
Compare wall materials, drainage approaches, repair decisions and the approval questions to ask.
Browse the guidesPrepare your measurements
Use wall length and exposed height as a starting point for a budget discussion.
Explore free toolsPractical field notes
Questions to ask a wall contractor, comparing estimates, preparing for a visit and what to observe after rain.
Read the blogBefore the first conversation
Frequently asked questions
Can a leaning retaining wall be repaired?
Sometimes. A damaged section is a different problem from a wall moving with its foundation or retained ground. The cause, extent of movement and condition of the remaining wall determine whether repair is practical. Simply pushing the face upright can leave the underlying problem in place.
How do I know whether to repair or replace the wall?
Repair may fit a localized defect when the remaining structure is suitable and the cause can be addressed. Partial rebuilding removes a failed section while appropriate surrounding work stays. Replacement becomes a consideration when deterioration or movement extends through the system. An assessment should explain why the proposed level of work fits your wall.
Can you rebuild just one section?
A partial rebuild may be possible when the adjoining wall can remain and the new section can connect appropriately. The scope still needs to consider excavation behind the section, the foundation, drainage and any temporary support. A short repair length does not necessarily mean a shallow or simple job.
Why does drainage matter so much?
Water behind a wall changes the pressure the system must handle. Suitable drainage fill, collection and a workable outlet belong together. Surface runoff also needs attention so the wall is not repeatedly receiving water that could be managed elsewhere on the property.
Can drainage be added to an existing retaining wall?
Possibly, but access determines the options. A retrofit may involve opening ground behind the wall or dismantling part of it to reach the drainage zone. Adding an opening through the visible face alone does not establish that water can reach it or discharge appropriately.
What does a retaining wall cost in Charlotte?
Basic planning ranges are $30–$50 per square foot of wall face for segmental block, $35–$60 for poured concrete and $45–$75 for natural stone. Length multiplied by average exposed height gives the starting face area. Demolition, engineering, difficult access, drainage and nearby loads can change the project budget.
What should a retaining wall estimate include?
Look for a defined wall length, height and system, plus the scope for excavation, base preparation, reinforcement, drainage, outlets and backfill. Clarify demolition, disposal, engineering, permits and restoration as applicable. If a buried condition is unknown, the proposal should explain the allowance or how a change will be agreed.
Does every retaining wall need a permit?
Permit and engineering questions depend on the property, jurisdiction, wall configuration, nearby structures and what the wall supports. Confirm the requirements for the actual address before construction. A general height rule does not settle every wall, especially where tiers, property lines or additional loads are involved.
When does a structural engineer need to be involved?
Engineering input may be required by the applicable rules or needed because of the wall’s height, loading, location or interaction with the ground and nearby structures. The contractor’s construction scope and the engineer’s design role should be clear. An online photograph cannot establish that a wall is safe or exempt from design requirements.
Which wall material should I choose?
Start with the retained height, loads, access and available construction space. Segmental block, reinforced CMU, poured concrete, stone and boulder systems have different construction needs. The space behind the finished face can rule out an otherwise attractive option, so choose the system before committing to its appearance.
Can a failing timber wall be replaced with block?
Block may be an option, but it is a new retaining system rather than a direct swap of visible materials. The project needs to account for timber removal, foundation preparation, drainage and the reinforcement space required by the selected design. Existing boundaries, planting, paving or structures may constrain that space.
What if equipment cannot reach the wall?
Narrow gates, stairs, steep ground and limited truck access can change excavation, delivery and disposal methods. Include access photographs and approximate clearances with your inquiry. The scope should explain how materials and removed soil will move through the property and what surrounding surfaces need protection or restoration.
Do you handle driveway, commercial and HOA walls?
These are included in Cairn’s service scope, along with residential wall work. Vehicle loads, occupied buildings, shared access and common-property decisions need to be considered early. For commercial or HOA inquiries, identify the decision maker, approval process and any restrictions on when or where work can take place.
What should I send with an inquiry?
Start with the property location, approximate wall length and exposed height, what you have noticed and what you want to change. Clear photos, access details, old plans and inspection notes can help frame the conversation. Take photographs from a safe location and do not approach unstable ground to collect information.
Ready to talk through it?
Tell us what changed.
Share the location, approximate wall dimensions, what you have noticed and any access constraints. Photos and existing plans can help frame the first conversation. Work is performed by fully licensed and insured contractors.
Prefer to talk it through? Call (704) 387-5074.
Monday-Friday: 8am-6pmSaturday-Sunday: 9am-2pmOutside these hours, emergency calls only.