 CHARLOTTE RETAINING WALLS
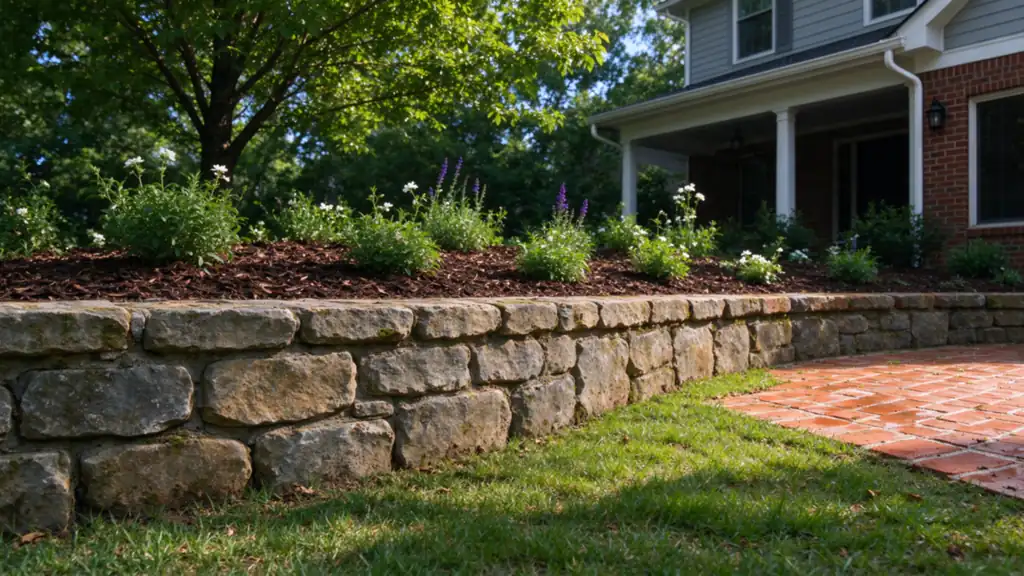
Cairn Charlotte Retaining Walls offers garden retaining-wall installation, repair and replacement in Charlotte, with work performed by fully licensed and insured contractors. This service covers walls that retain soil. Freestanding decorative boundaries and general landscape maintenance are different scopes.
What do you want the garden to do differently?
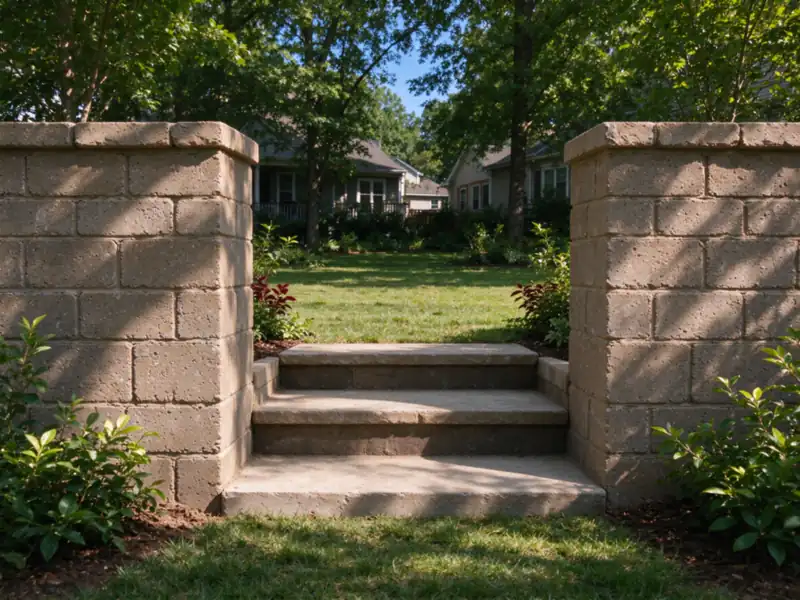
A low bed beside a path, a level lawn area and a series of planting terraces have different requirements. Describe the desired finished grade and who will use the space. Include paths, steps, irrigation and future planting rather than treating them as details to fit around the wall later.
A wall can recover usable ground where a simple slope is awkward. It also introduces a foundation, drainage, maintenance needs and a construction footprint. Compare the benefit with regrading where the property has enough room. The most elaborate wall is not automatically the most useful answer for a small garden.
Retaining soil is different from edging a bed
A short visible face can still hold back meaningful soil, support nearby paving or sit above another wall. Do not choose the construction method solely from the exposed height. The grade on both sides and any loads nearby matter.
Garden masonry can conceal a separate structural system. A stone veneer is a finish, while a stone retaining wall uses stone as part of the earth-retaining arrangement. Our material guide explains this distinction before appearance becomes the only basis for comparison.
Match the material to the space
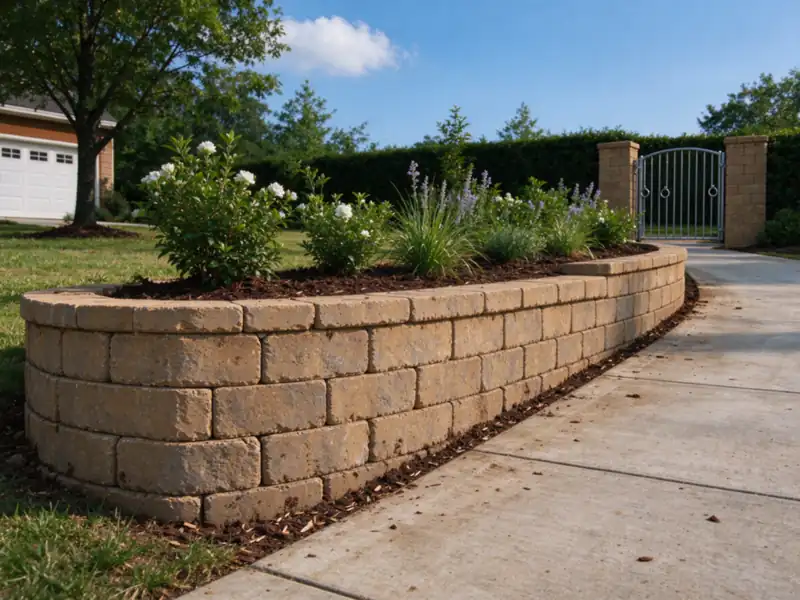
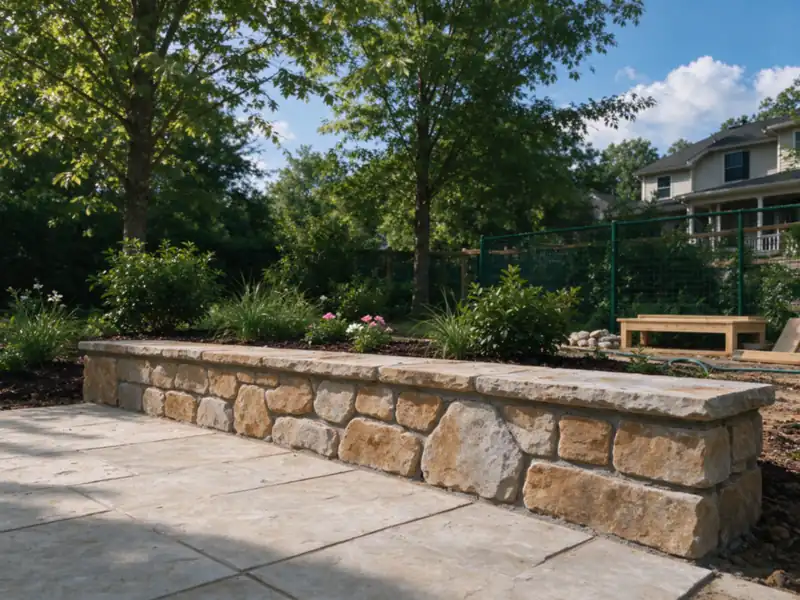
Segmental block provides manufactured units and system-specific details for curves, corners and caps. Reinforced CMU and poured concrete suit other configurations. Natural stone and boulders create a different texture but still need a suitable base and stable arrangement.
The available space behind the wall can narrow the options. Reinforcement, drainage and excavation may extend into the proposed bed or neighboring improvements. Compare segmental walls and stone and boulder walls against the actual levels, boundaries and access. A photograph of a finished wall does not reveal those hidden requirements.
Water from the garden still needs an outlet
Irrigation, roof runoff and water moving through the ground can all reach the retained area. A planting bed that stays wet may need a different soil and water-management discussion from one that only receives occasional rain. Wall drainage and plant watering should be planned together without assuming one substitutes for the other.
The drainage scope should state how water is collected behind the wall and where it discharges. Surface water needs its own route. Outlets should remain identifiable and accessible after planting fills in. Filling the bed over a drain opening or directing a downspout behind the wall can defeat the intended arrangement.
Trees, roots and Charlotte property constraints
An established tree is more than an obstacle in a drawing. Excavation and access near roots can affect the tree, while roots and future growth can affect the wall. Identify street and heritage trees and any applicable preservation requirements before deciding the alignment or haul route. Our excavation guide helps describe the disturbance area.
Check stormwater easements and any creek or lake buffers as well. Private ownership does not make every part of a garden available for a permanent wall or grading. Charlotte's residential review addresses applicable drainage, urban forestry and zoning requirements separately from county building review. The permit guide explains why the project needs an address-specific check.
Repair an existing bed or start again?
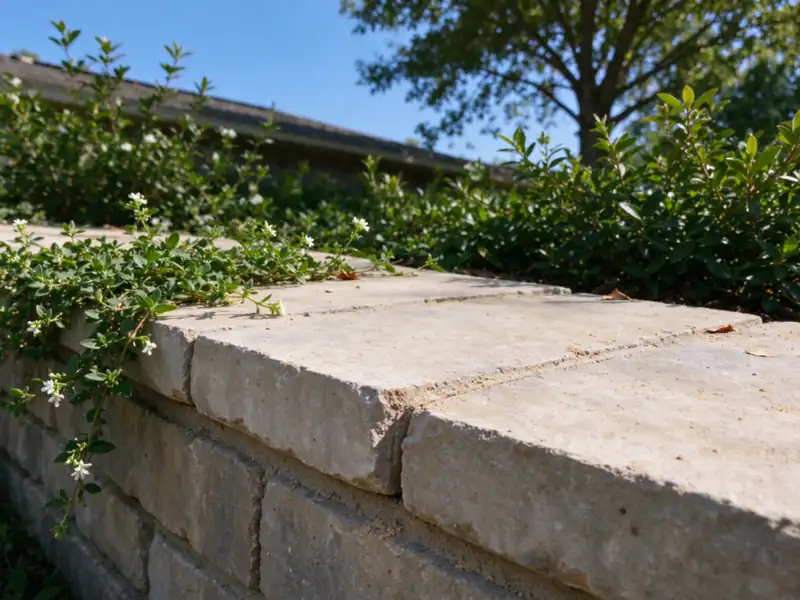
Loose caps, displaced units and deteriorating timber each need a different repair discussion. Where a sound system has a limited defect, wall repair may be appropriate. Rebuilding a section needs a clear boundary and compatible connections to the remainder.
Old timber or railroad ties may be reaching a condition where changing the whole system is more useful than repeating small repairs. Timber wall replacement includes the retained ground and drainage, not simply swapping the visible wood for blocks. The garden restoration limits should be clear before demolition begins.
A garden-wall budget includes the garden
Ask how access, removed soil, plant protection, irrigation changes and restoration are handled. A new wall price may not include moving established shrubs or returning every bed to its previous condition. Define the finished levels, topsoil, mulch and surface reinstatement that are actually included.
The Charlotte cost guide provides installation ranges based on exposed wall-face area. Small walls can have handling and preparation costs that do not scale evenly by the square foot. Compare the same complete outcome rather than assuming the shortest wall has the simplest construction.
Questions about garden retaining walls
Is a raised bed automatically a retaining wall?
It depends on what the structure holds and how the grades are arranged. Describe the soil depth, nearby loads and surrounding levels. Calling it a raised bed does not settle structural or approval requirements.
Can the wall follow a curved planting bed?
Often, but the selected system has its own geometry and construction limits. Curves can affect unit quantities, cap details and reinforcement. Confirm the intended radius and finished layout before choosing a product from its appearance.
Can I put a large tree in the new terrace?
Future root growth, irrigation and the available soil area need consideration. A narrow terrace may not suit a large tree. Discuss the planting intention alongside wall design rather than adding it after the retaining system is fixed.
Will the wall stop water pooling in my garden?
Not by itself. Pooling can involve surface grading, soil conditions or an unavailable outlet. The wall and drainage design should address the identified water route instead of promising that any new retaining structure will dry the yard.
Can old garden blocks be reused?
Potentially, if they are sound and compatible with the proposed system. Product availability, damage and connections can limit reuse. Retaining the old units does not mean their base, backfill or drainage should remain.
Can a new wall sit close to the house?
The foundation, excavation and drainage relationship need review. Do not assume a narrow gap provides enough construction room. Nearby structures can change the system and the need for design input even on a modest wall.
Do I need a guard above the garden wall?
The fall exposure, use and applicable requirements determine that question. A guard is different from a decorative fence. Include both the wall and any protective barrier in the planning discussion from the beginning.
Can planting stay in place during construction?
Some planting may remain outside the disturbance area, but drainage and foundation work can extend behind the face. Ask for the protection and restoration limits. Do not assume the work can occur entirely from the lower side.
Is timber replacement just a material change?
No. The original footprint may not fit the replacement system, and the retained soil may need excavation and new drainage. Compare the whole reconstruction scope rather than counting only the timber pieces being removed.
What should I send before requesting an estimate?
Include photographs of both sides, approximate length and height, access and the garden use you want. Note irrigation, trees, nearby paving and persistent wet spots. Contact Cairn with the desired outcome as well as the existing wall.
What this work looks like