 CHARLOTTE RETAINING WALLS
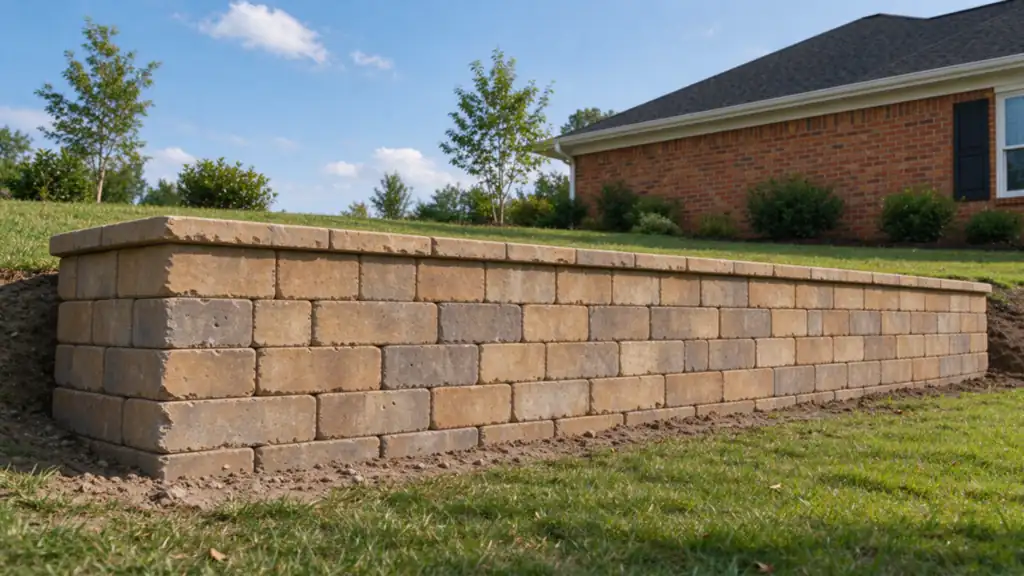
Cairn Charlotte Retaining Walls plans and manages segmental retaining wall construction in Charlotte, with work performed by fully licensed and insured contractors. The project scope follows the site conditions and the work needed, rather than a promise that one method fits every property.
Understand what holds the wall in place
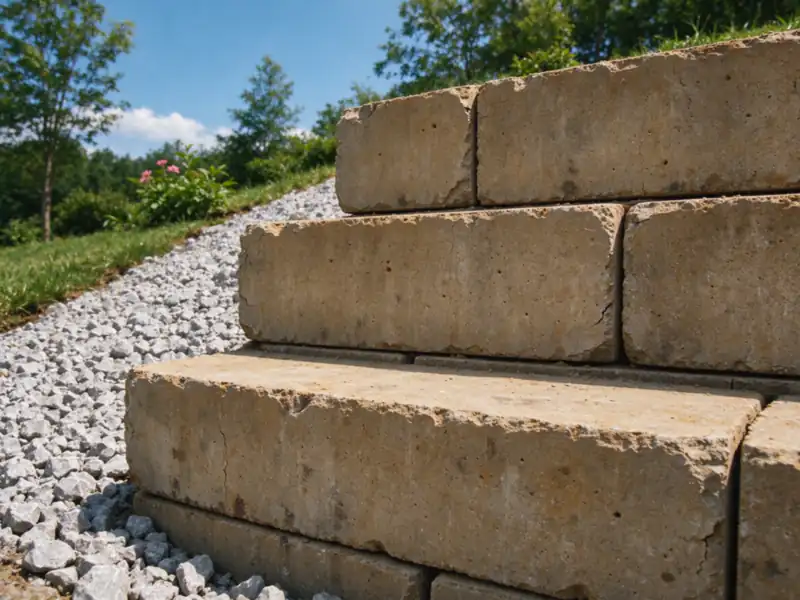
A gravity segmental wall relies on its configured mass, geometry and foundation support. A reinforced-soil wall combines facing units with reinforcement extending into compacted fill. In that arrangement, the block is the face of a larger soil structure. The manufacturer system, site loads and design establish which arrangement is appropriate.
Do not choose reinforcement from a generic height rule copied from another project. A driveway, sloping backfill, tiered wall or weak ground can change the design. Our geogrid and space guide explains why the width behind the face deserves attention before a wall line is fixed.
Prepare the base for the actual ground
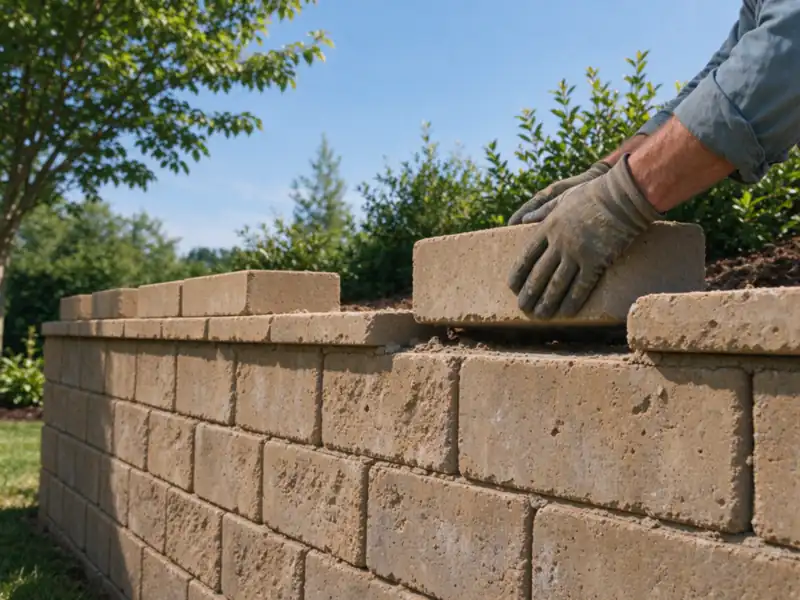
The first course transfers loads into the prepared foundation zone and establishes alignment. Organic soil, loose fill and disturbed material cannot simply be hidden beneath attractive units. Base material, compaction and embedment follow the selected system and design. The exposed face height does not tell you how much work belongs below the lower ground level.
Charlotte-area clay-rich subsoil makes the distinction between excavated site soil and specified structural fill useful. Available soil is not automatically appropriate backfill. Wet conditions can also affect handling and compaction. The scope should identify unsuitable-material removal and the basis for replacement quantities.
Keep water and soil where they belong
A drained zone, filtration details and an outlet manage water behind the face where specified. The system must also account for surface water reaching the upper grade. Geogrid does not substitute for drainage, and a drain pipe does not correct unsuitable foundation support. Each part has a different role.
The wall drainage service addresses collection and discharge. Check easements, existing drainage infrastructure and adjoining property before proposing an outlet. For creek-side or floodplain parcels, additional environmental and floodplain review may govern the excavation and discharge arrangement.
Filter fabric or another specified separator keeps soil particles from clogging the drainage aggregate while allowing the intended water movement. Its selection and placement need to suit the materials, rather than being treated as a universal wrap around every component. A perforated drainage pipe collects water where specified; its outlet must then release that water appropriately. Compacted backfill supports the intended system and should not be confused with a loose pile of gravel tipped behind the face.
Finish corners, tiers and edges as part of the design
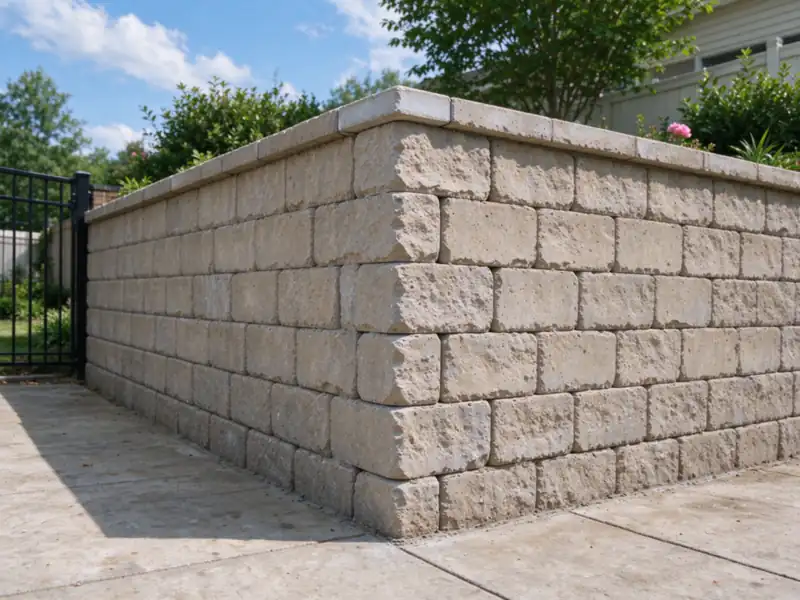
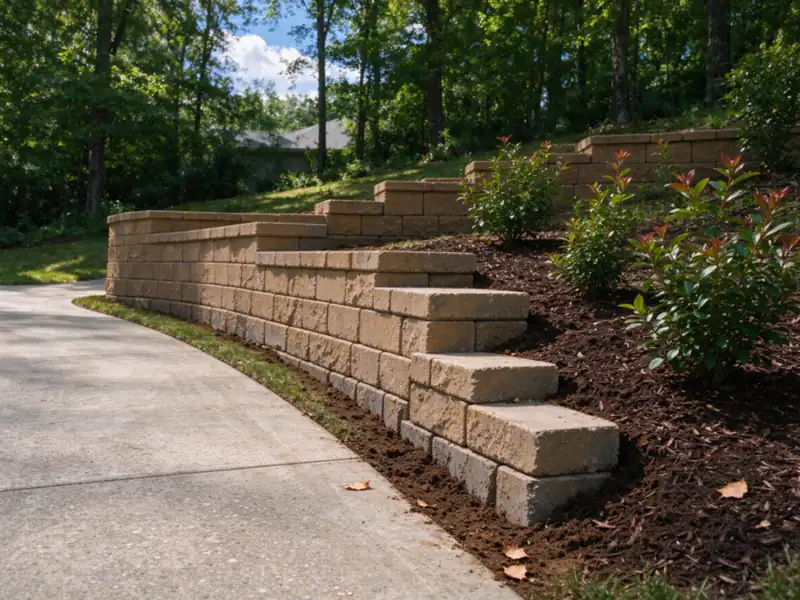
Curves and caps can make a segmental wall fit a landscape, but details at corners and wall ends still need to suit the system. Tiers can interact through the ground between them. Treating each tier as an unrelated short wall can miss that interaction. A terraced wall project needs the combined geometry shown.
Fence posts, stairs, patio edges and utilities can interrupt reinforcement or drainage space. Coordinate them before backfilling. Where the footprint does not fit, reinforced CMU or another engineered system may deserve comparison, rather than cutting required reinforcement short to save an existing feature.
Ask what is included behind the blocks
A useful segmental-wall proposal describes the selected unit system, foundation preparation, retained-side materials, reinforcement where required, drainage and outlet. It also identifies excavation, material handling, caps and restoration. Count the face area consistently when comparing prices, but compare the concealed work as well. A lower face price can omit the soil structure that the selected design requires.
Construction records should identify the system and relevant plans, approvals and inspections. Keep the outlet and maintenance details accessible. Later landscaping should not introduce a trench or post into the reinforced zone without considering how that change affects the wall.
Bring the site geometry into the conversation
Use our contact page to share the property location, approximate length and height, upper-ground use and desired finish. Photographs should show both ends, nearby loads and the space behind the proposed face. Include any survey or drawings and explain access restrictions. If an existing wall is moving, take photographs from a safe position. Do not dismantle units or excavate behind the face simply to identify the system.
Questions about segmental retaining walls
Are segmental walls the same as concrete block walls?
The phrase concrete block can describe different systems. Segmental units are generally stacked as a manufacturer system, while reinforced CMU uses mortared masonry, grout and steel. Ask which system the proposal actually includes.
Does every segmental wall need geogrid?
No. Some designs use gravity construction, while others require reinforced soil. Height alone is not enough to select the arrangement. Loads, slope, foundation conditions and the particular block system also matter.
Can geogrid go across my property line?
Not without the necessary rights and a design that accounts for the boundary. The reinforced zone is part of the construction footprint. A wall face placed inside the lot does not establish that the whole system fits.
Can you build around a tree?
The wall and access route need to account for roots and applicable tree protections. A curve around the trunk does not by itself protect the root zone. Tree constraints can change the alignment, foundation approach or choice of system.
Why is the wall set back as it rises?
Many segmental systems use a designed batter, meaning successive courses step back. The amount follows the selected system and project design. It should not be removed to gain space without reviewing the consequences.
Can segmental block support a driveway?
It can be designed for suitable vehicle-area applications. Vehicle loads and the driveway position must be included from the start. Our driveway wall service covers the access and surcharge questions.
What is the local budget range?
The approved Charlotte planning band is $30–$50 per square foot of exposed wall face for basic segmental installation. Complex reinforcement, demolition, restricted access and engineering can alter the total. Compare the complete scope in the cost guide.
Can a leaning segmental wall be pushed back?
A visible lean does not identify the cause or prove that straightening is a durable repair. The base, retained soil, drainage and reinforcement need assessment. Dismantling and rebuilding a section may be appropriate when hidden conditions need correction.
Can a fence attach to the caps?
Do not assume caps are a structural anchorage. Fence loads, posts and their relationship with reinforcement need a suitable detail. Fence and guard planning should happen before the wall is built.
What maintenance does the finished wall need?
Keep specified drainage outlets accessible and avoid changes that add unassessed loads or redirect runoff behind the wall. Report movement, washout or separated units. Maintenance does not include excavating the reinforced zone without an appropriate plan.
What this work looks like