 CHARLOTTE RETAINING WALLS
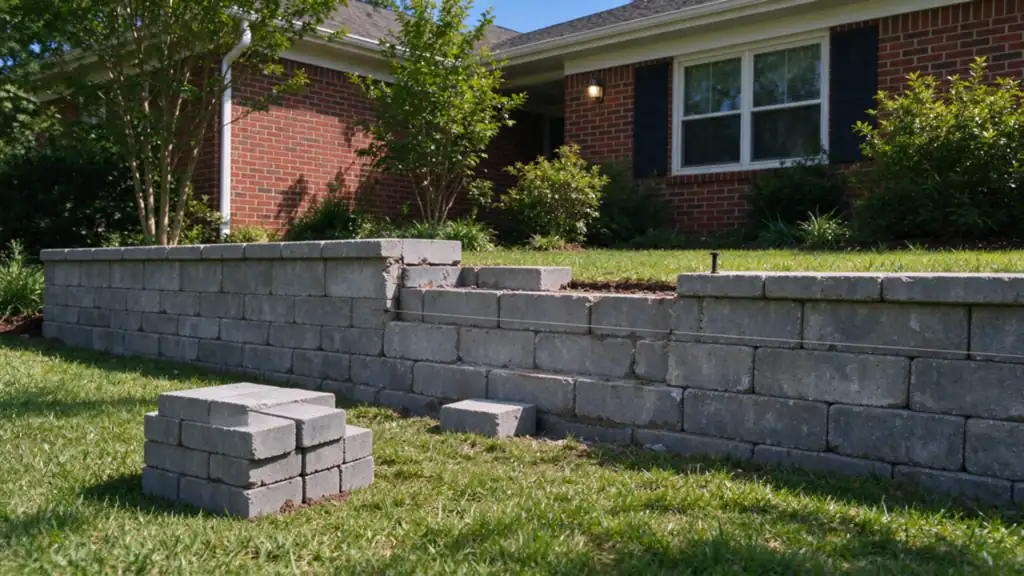
Cairn Charlotte Retaining Walls offers retaining wall repair in Charlotte, with work performed by licensed and insured contractors. The starting point is the wall's condition and the property it supports. Repair may be appropriate. Partial rebuilding or complete replacement may be the more useful answer when damage extends beyond an isolated defect.
Shared walls need one agreed scope
If the retaining wall runs between properties, establish the boundary, the parties authorized to approve work and access from both sides before choosing a repair. A survey, deeds and recorded agreements can help clarify the situation. Do not assume that a wall near a property line belongs to both owners or that costs automatically split equally. Give the participating owners the same repair limits, access arrangements and restoration description. Our property-line wall guide explains the planning questions.
Start with an assessment when the scope is unclear
A retaining-wall assessment records visible condition, movement, drainage and access so the next investigation can be defined. A contractor assessment does not certify structural safety or replace a licensed engineer's evaluation. Where the wall concern extends into the surrounding ground, slope repair needs its own assessment of erosion, shallow failure and possible deeper movement.
What changed at your wall?
Start with the observation rather than a preferred repair method. Has a joint opened? Are individual blocks tipping? Is the face bulging between otherwise straight ends? Does soil appear on the lower side after rain? Describe when you first noticed the change and whether it has continued.
Photographs taken from a safe position can help explain the concern. Include the whole wall and its surroundings, not only the closest crack. A driveway, shed, fence or upper terrace may matter even when it is outside the damaged section. Do not approach unstable ground or dig behind a wall to gather information.
Leaning and bulging
A lean describes the wall's position. It does not establish why the position changed. Pressure behind the face, loss of support below it and an unsuitable original configuration can produce different repair needs. A bulge concentrated in one area also raises questions about the condition of the adjoining wall and what is happening in the retained ground.
Cracks, settlement and loose units
Crack location, displacement and changes along the wall help frame the assessment. Surface deterioration is different from a crack accompanied by movement through the structure. A settled section may reflect base preparation or changed support conditions. Resetting its visible units without addressing those conditions can repeat the problem.
Soil loss and erosion
Washed-out soil can leave a void that matters more than the stain on the face. The inquiry needs to consider how water reaches the area, where soil is escaping and whether support has been affected. Filling a visible hole is not automatically a retaining-wall repair. The cause and extent of the loss still need to be understood.
What the assessment needs to establish
The useful outcome is a defined repair scope, not a promise that every wall can be saved. The assessment should relate visible defects to wall height, retained ground, surrounding construction and the access available for investigation or work. Existing drawings and repair records can narrow the unanswered questions.
Concealed foundations, drainage and reinforcement cannot be confirmed from an ordinary photograph. Where those details affect the decision, the proposal should distinguish what is known from what needs further investigation. If design or geotechnical input is needed, identify that role before presenting a construction method as settled.
The process begins with the property information and concern, establishes the assessment and design input needed, then moves to an agreed scope and its exclusions. The repair contractor's exact inspection methods and any investigative work belong in that project scope. The assessment scope should identify which information will be checked and what investigation, if any, needs separate authorization.
Repair, partial rebuilding or replacement?
| Approach | When it may fit | What must still be resolved |
|---|---|---|
| Localized repair | A limited defect with suitable surrounding construction | The cause, access and condition of retained work |
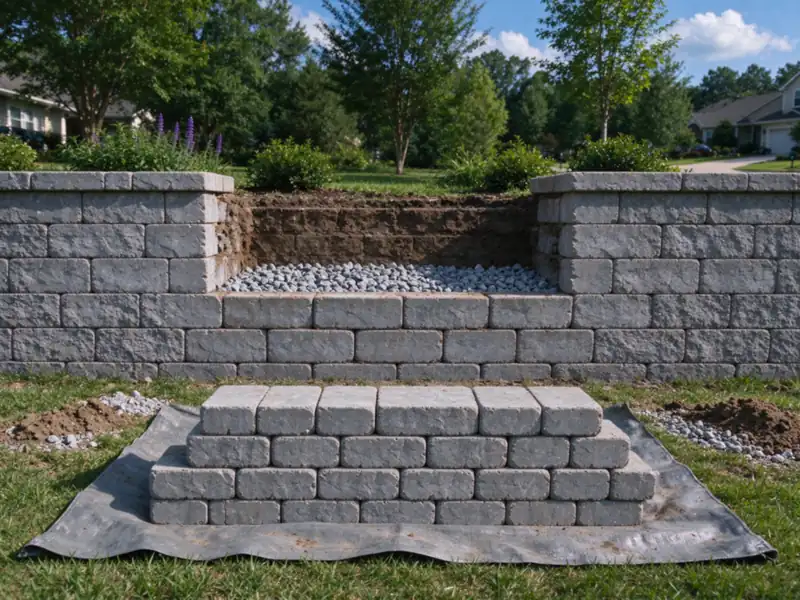
| Partial rebuilding | A defined section needs reconstruction while an appropriate remainder stays | Interfaces, excavation, support and drainage |
| Replacement | Deterioration or movement affects the existing system more broadly | Removal, new construction envelope and restoration |
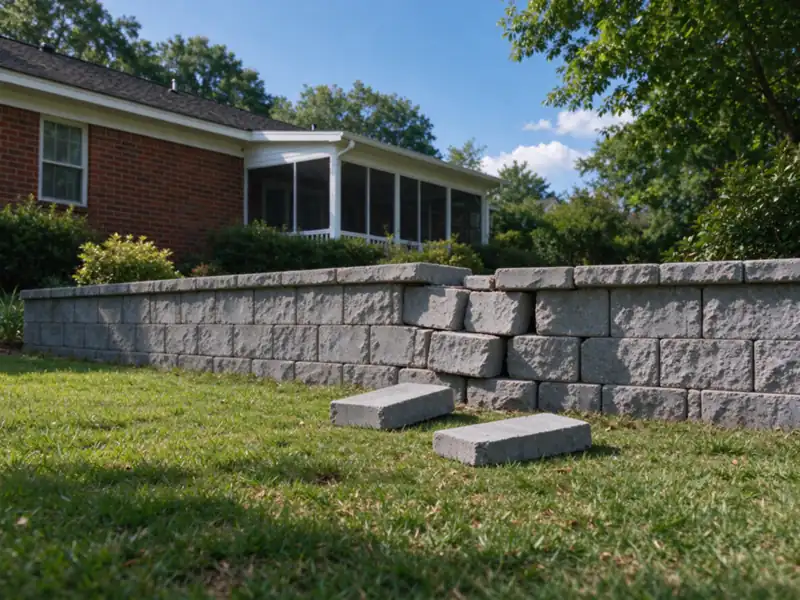
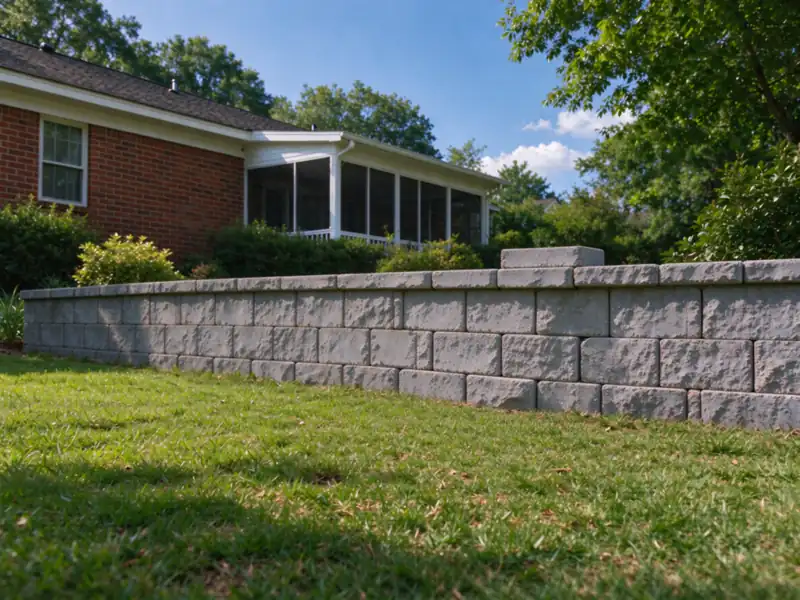
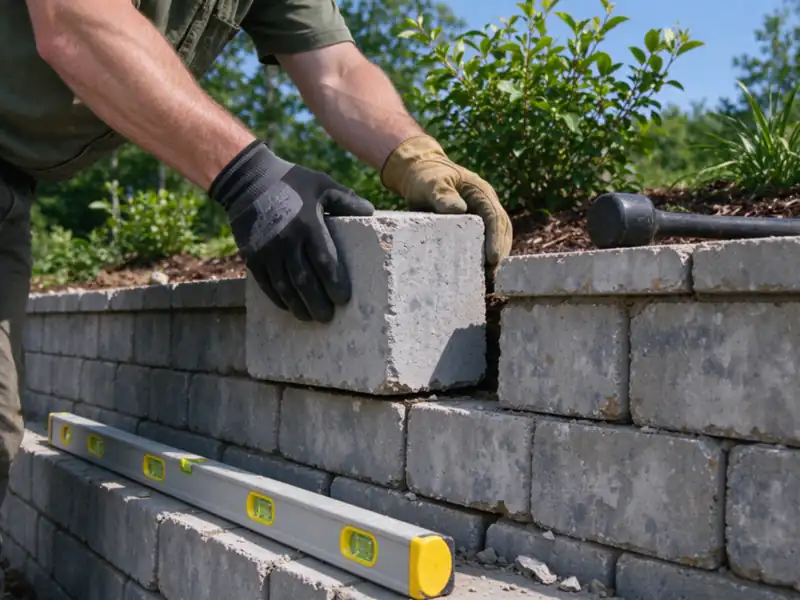
A repair proposal should explain its boundary. Which units, masonry or timber remain? What ground behind the wall will be disturbed? How will new work meet old work? Those questions are especially important where a short failed section sits between longer lengths that appear straight.
Straightening is not a universal shortcut. Whether a wall can be repositioned or reinforced depends on its system, condition and the cause of movement. An anchoring or reinforcement approach also needs a suitable load path and room for its components. It should not be sold as a standard treatment for every leaning garden or driveway wall.
Drainage belongs in the repair decision
A face repair can be incomplete when water continues to undermine the same area. Surface runoff, water in the retained ground and the discharge route need to be considered together. A pipe without a suitable outlet is an unfinished water-management plan.
An existing-wall drainage retrofit may require access behind the face. If paving, a boundary or a structure prevents that access, the options can change. Sometimes part of the wall needs dismantling. Sometimes the investigation shows a wider reconstruction scope. Our drainage retrofit page explains the access questions separately from new-wall drainage.
What is included in the repair price?
There is no useful universal repair rate for an unseen wall. A few damaged components and a reconstruction involving retained soil do not share the same cost basis. Define the extent of removal, base work, drainage, reinforcement and restoration before comparing totals.
Ask whether the proposal includes disposal, protection of nearby paving and planting, engineering where required, and reinstatement of disturbed ground. Unknown buried conditions should have an agreed investigation or change process. They should not disappear into an unexplained allowance.
The Charlotte cost guide provides installation budgeting ranges and explains their limits. Those ranges are not repair rates. A small repair can still involve difficult handling, temporary support or several separate operations that a wall-face calculation does not capture.
Charlotte property constraints can change the work
A driveway next to the wall adds a different planning question from a planting bed. Excavation near a building calls for attention to existing foundations. Two nearby terraces may interact even if each looks modest on its own. Keep the surrounding site in the scope discussion.
Jurisdiction also matters. Charlotte identifies retaining walls in its residential-lot review process, which addresses applicable drainage, urban forestry and zoning requirements separately from county building review. Do not assume that describing a project as a repair settles every approval question. The proposed alteration and the actual address determine the review path.
Questions about retaining wall repairs
Can you repair only the visible crack?
Possibly, if it is a limited defect and the surrounding structure is suitable. A crack associated with continuing movement needs a different discussion. The proposal should say what the repair addresses and what it does not establish.
Can old blocks be reused?
Some units may be reusable if their condition, compatibility and the intended system allow it. Damaged units, uncertain connections and unavailable matching components can limit reuse. Reusing the face does not establish that the original base or drainage can remain.
Will adding drain holes stop the wall moving?
Not necessarily. Water has to reach a collection route and discharge appropriately, while the wall must still have suitable support and structure. A drain opening alone does not resolve those separate questions.
What if a previous repair failed?
Bring any photographs, plans and description of that work. Repeated distress is a reason to examine the earlier scope and the unresolved cause, rather than simply repeating its visible finish.
What should I do before requesting an estimate?
Send the location, approximate dimensions, safe photographs and what changed. Note nearby structures and access restrictions. Use the wall assessment tool to organize the information, then request an estimate.
Does a bulge mean the whole wall has failed?
Not by itself. Its location, extent and relationship to surrounding movement matter. The assessment should explain whether the affected section can be isolated and what supports retaining the adjoining work.
Can a retaining wall be made taller during a repair?
Additional height changes the retained ground and design question. The existing wall should not be treated as a suitable foundation for more height merely because repairs are already planned. Include the intended change at the start.
Will the work disturb the garden behind the wall?
It may. Access to drainage, support or reinforcement can require excavation beyond the visible face. Ask the proposal to show the disturbance and restoration boundary rather than assuming the work stays on the lower side.
Can a driveway stay in use during repairs?
That depends on its relationship to the wall and the construction method. Identify vehicle access needs early, but do not assume continued use until the scope and any restrictions have been established.
Does a wall repair automatically need insurance paperwork?
No. Construction scope and insurance coverage are separate questions. If the inquiry involves a claim, retain photographs and existing records and ask the insurer about the policy. No claim acceptance is promised.
Continue with the right scope
Compare partial rebuilding, complete replacement and timber wall replacement if the existing system may need more than a localized repair. The next decision should follow the condition of your wall, not the name of the cheapest-looking method.
What this work looks like
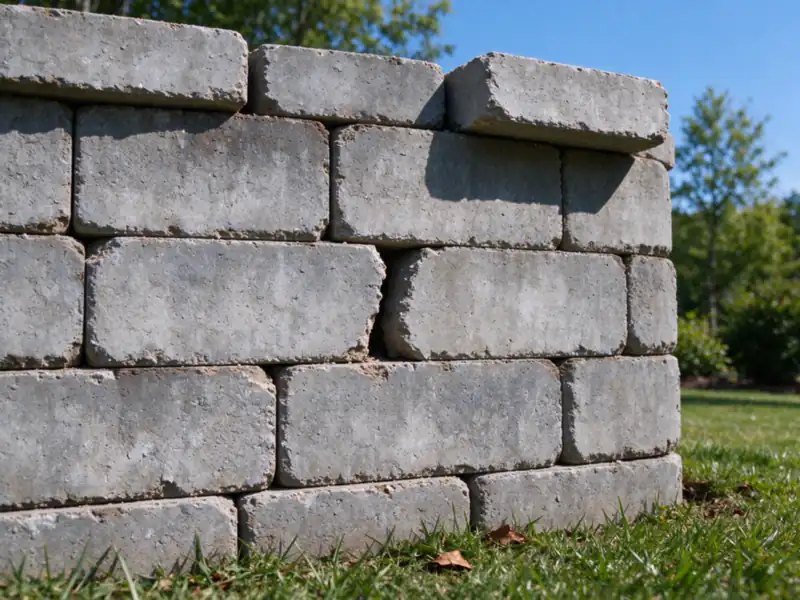
Before and after