 CHARLOTTE RETAINING WALLS
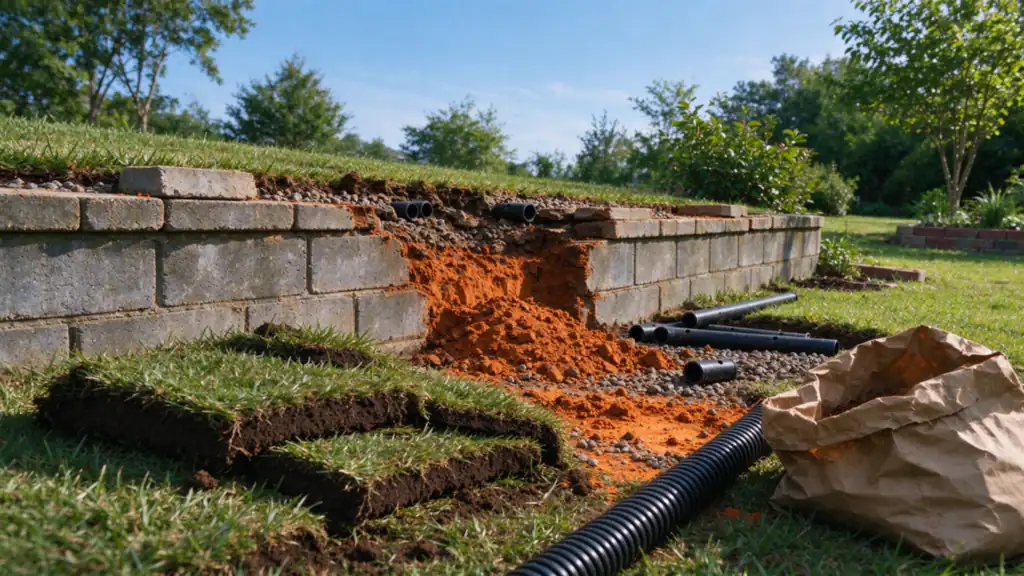
Cairn Charlotte Retaining Walls offers retaining wall drainage retrofit planning and construction in Charlotte, with work performed by fully licensed and insured contractors. The project scope follows the site conditions and the work needed, rather than a promise that one method fits every property.
Establish the problem before opening the ground
Wet staining, blocked outlets, soil loss and movement are observations that need to be related to the whole wall. Water may arrive from the retained soil, surface runoff, irrigation or a damaged utility. A new collector cannot be selected sensibly until its intended source and discharge are understood.
Existing plans, earlier repairs and outlet locations can help narrow the uncertainty. A wall assessment can define visible conditions and the additional investigation needed. It does not prove that concealed drainage is absent or that adding it will reverse structural movement.
Understand what excavation will disturb
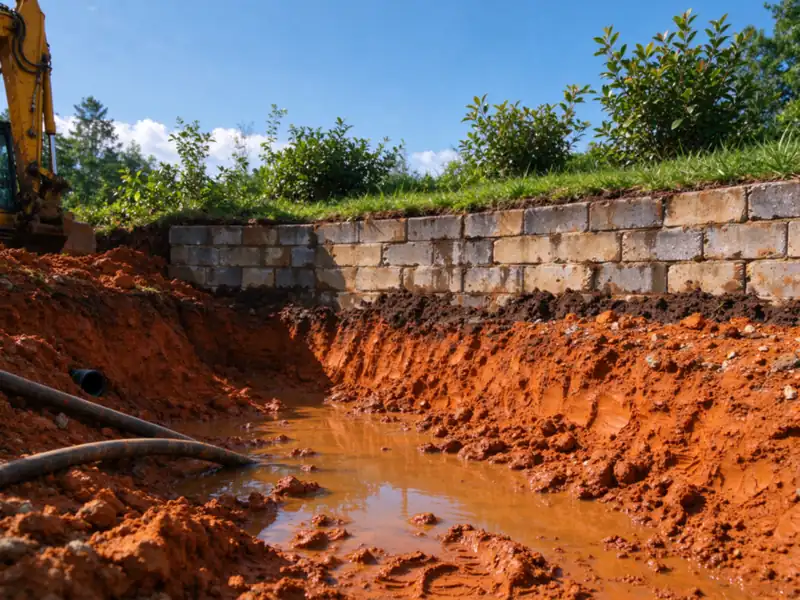
A segmental wall may have geogrid extending into the soil behind it. Concrete and masonry walls can have footing projections, reinforcement and moisture details that are not visible. Digging a convenient trench can cut or expose those elements. The excavation plan needs the wall type and the relationship between retained soil and support.
Access may require removing a fence, paving or planting. A narrow yard can prevent the working room needed for a continuous retrofit. If the required zone cannot be reached appropriately, partial rebuilding or replacement may be a more coherent scope than an incomplete drain.
Choose between maintenance, modification and reconstruction
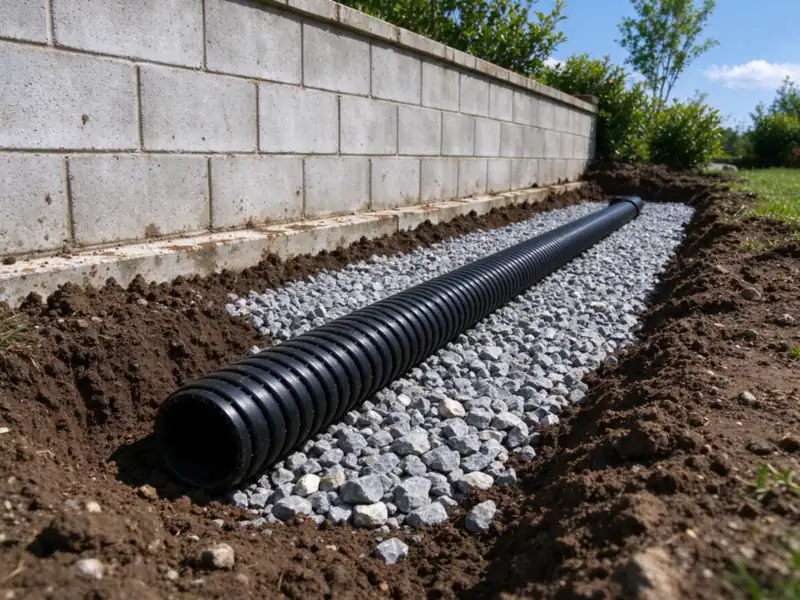
Clearing an accessible outlet is different from replacing a crushed collector or rebuilding the drainage zone behind the face. The proposal should identify which task is intended and what evidence supports it. A blocked opening may be a local maintenance issue, while missing filtration or widespread soil migration can require more extensive work.
Do not assume drilling extra holes is a complete retrofit. New openings can encounter reinforcement or release soil if the retained side lacks suitable filtering. Any alteration needs to suit the existing wall and its condition. Our drainage-outlet guide explains the distinction between a visible outlet and the system feeding it.
Make the discharge and restoration explicit
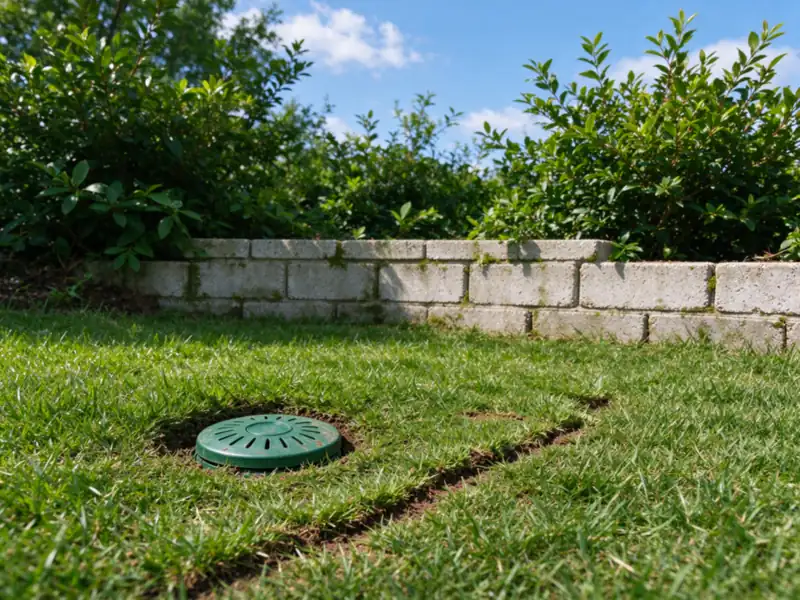
A retrofit still needs a lawful, workable outlet. Check where water will flow during heavy runoff and whether the discharge could erode lower ground or affect adjoining property. Charlotte stormwater easements and public infrastructure can constrain both the route and possible connections. Creek buffers or floodplain conditions may add separate review.
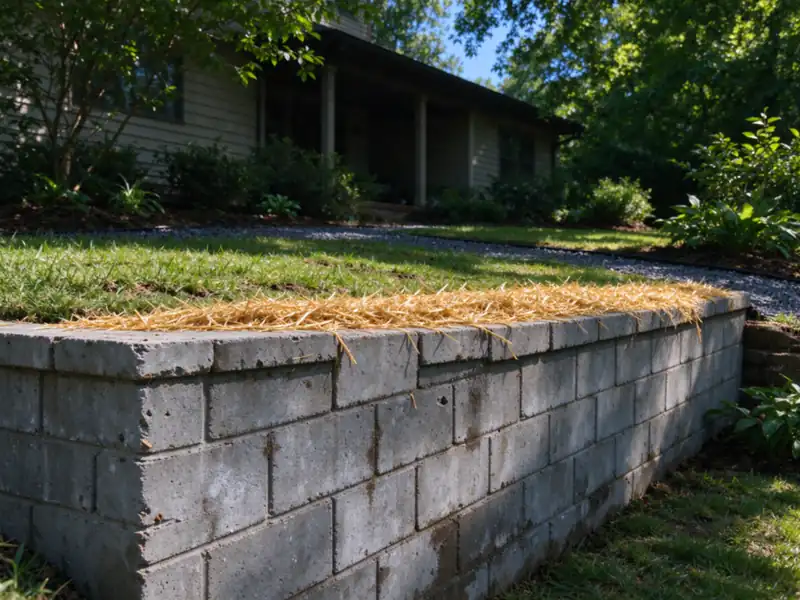
The estimate should also identify what will be reinstated above the excavation. Fence foundations, hardscape and planting are not automatically included in a pipe price. Where work approaches protected trees, establish preservation requirements before excavation. Access planning helps turn those constraints into a defined scope.
Compare the access and the drainage together
An existing-wall estimate should identify what must be removed to reach the drainage zone, which components will be cleaned or replaced, and what will remain unverified. Include the outlet, connection details and restoration above the excavation. A pipe price without access work can describe only a fraction of the actual retrofit.
Concealed findings may change feasibility. Establish how the contractor will record what is discovered and obtain authorization before expanding the work. Keep the relevant drawings, approvals and completion records, including the outlet location and any maintenance points. They make future investigations less dependent on guesswork.
Explain the history of the water problem
Use the contact page to send the address, approximate wall dimensions and safe photographs of wet areas, visible outlets and access. Note earlier drainage work, repeated blockages, movement or soil loss. Show nearby roof discharges and paved areas where possible. Photos can establish what is visible, but cannot verify a concealed pipe route or diagnose every source. Avoid excavating or drilling the wall to obtain more information.
Questions about retaining wall drainage retrofit
Will adding drainage straighten a leaning wall?
Drainage may address part of the loading condition, but it does not automatically restore displaced construction or damaged foundations. Structural condition and movement need separate assessment. The repair service compares the possible interventions.
Can you retrofit from the lower side only?
Some localized work may be accessible from the face or outlet, but that does not mean the full retained-side system can be corrected from below. The existing construction and source of the problem determine what access is needed.
Is clearing weep holes a retrofit?
It can be maintenance within a drainage scope, but it is different from installing or replacing concealed drainage components. Ask exactly which openings and pipe sections are included and what remains unverified behind them.
Can you dig through existing geogrid?
Reinforcement should not be cut merely to create a convenient trench. Its location and role need to be understood before excavation. Any required alteration must be addressed by a suitable design rather than hidden during backfill.
What if there is no place for water to discharge?
That is a feasibility issue to resolve before installation. A buried collector without an appropriate discharge arrangement is not a complete solution. The scope may need a different route or a broader drainage design.
Does the whole wall need to come down?
Not necessarily. Some work can be localized, while other conditions require dismantling a defined section or replacing the system. The proposal should explain why the chosen access and reconstruction limits are appropriate.
Can old drainage stone be reused?
Possibly, if it is suitable and can be separated from soil or contamination. Material mixed with fines may no longer serve the intended function. The estimate should distinguish assessed reuse from an assumption made before excavation.
Will the garden above the wall be disturbed?
It may be, depending on the working zone and pipe route. Identify planting, irrigation, fences and paving before the scope is agreed. Restoration limits should be written rather than inferred from a finished-wall photograph.
How is retrofit drainage priced?
Access, excavation depth and length, existing reinforcement, pipe condition, outlet route and restoration drive the scope. New-wall installation bands are not reliable retrofit rates. Compare actual inclusions in the cost guide.
What can I do before an assessment?
Provide safe photographs of the wall, wet areas and visible outlets, along with plans and repair history. Note when water appears and where roof or paved-area runoff goes. Do not excavate behind a distressed wall to look for pipes.
What this work looks like