 CHARLOTTE RETAINING WALLS
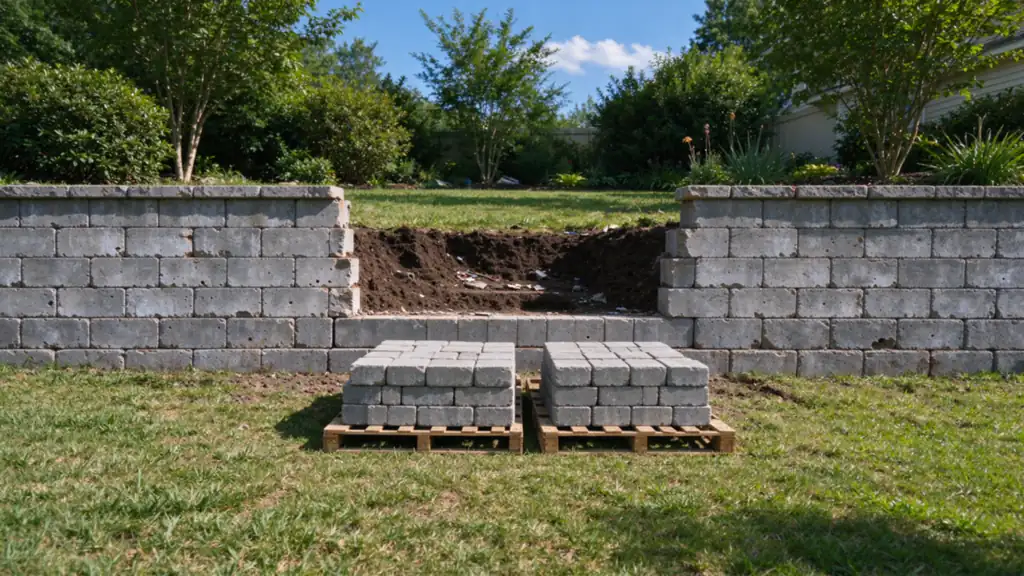
Cairn Charlotte Retaining Walls offers partial retaining wall rebuilding in Charlotte, with work performed by fully licensed and insured contractors. The project scope follows the site conditions and the work needed, rather than a promise that one method fits every property.
Define the limits by condition rather than appearance
The damaged face may be shorter than the affected foundation, drainage or retained soil. Establish why that section moved and how far the problem extends before agreeing the removal boundary. Straight-looking ends are useful observations, but they do not prove the concealed work immediately beyond them is suitable.
The repair-or-replace guide compares a local repair, section reconstruction and full replacement. Partial rebuilding should have a clear reason to retain the remainder. If the same weakness runs through the entire wall, a short new section may leave the original failure mechanism on either side.
Plan the junction with the wall that remains
New work has to meet the retained wall appropriately. Different foundation levels, unit systems, reinforcement and movement characteristics can complicate that transition. A matching face is desirable, but visual continuity is not the same as a suitable structural interface. The scope should state where old work ends and new work begins.
For masonry or concrete, reinforcement and joints need the appropriate detail. For segmental work, unit compatibility and the reinforced-soil zone matter. Our block reuse guide explains why available old units are not automatically suitable for incorporation into a new section.
Reconstruct what failed behind and below the face
A rebuilt section may require removal of retained soil, unsuitable base material and defective drainage, not merely the visible units. Foundation preparation, reinforcement and backfill should follow the defined replacement arrangement. If water caused soil loss, resolve its source and discharge before concealing the repaired zone.
A limited drainage retrofit may form part of the work, but connecting new drainage to an unverified existing system needs care. The estimate should identify what is inspected, replaced or left in place. A pipe disappearing into the next section is not evidence that it reaches a functioning outlet.
Keep the construction sequence workable
Removing one length can affect support beside it and the ground above. Temporary support and excavation limits need to suit the site. A proposed small scope can still require substantial access if materials and soil must pass through a narrow yard. Our access guide helps identify that difference.
On shared property, agree which owners can authorize work and where access is permitted. Charlotte easements, trees and applicable city and county reviews can constrain the excavation even when the visible repair is short. Avoid assuming that a small length automatically removes the need for approval checks.
Make the retained and rebuilt limits unmistakable
A section-rebuild proposal should describe demolition limits, excavation, temporary support where required, new foundation work, reinforcement, drainage and the junctions with retained construction. State the appearance and restoration expectations too. A quoted face length does not establish how far investigation or excavation will extend behind that face.
Identify concealed uncertainties and agree how new findings and changes will be authorized. Keep records showing the boundary between retained and reconstructed work, along with the applicable plans, approvals and completion information. Those records can be useful if a later owner notices a visual transition or plans further work nearby.
Photograph the adjoining wall as well as the failure
For a partial-rebuilding inquiry, provide the address, approximate dimensions and safe photographs of the damaged length and the wall on both sides. Describe when the problem appeared and include earlier repair details. Show access, nearby loads, fences and anything that must stay. If access crosses another property, explain that constraint at the start. Do not remove units or excavate to reveal a possible rebuilding boundary.
Questions about partial retaining wall rebuilding
How is partial rebuilding different from repair?
Repair can address a limited defect while suitable construction stays in place. Partial rebuilding removes and reconstructs a defined section of the retaining system. The distinction should be clear in the removal, foundation, drainage and backfill scope.
How do you decide where the rebuilt section ends?
The boundary follows the assessed condition, cause and construction arrangement. It should extend far enough to address the affected system and make a suitable transition. Choosing a neat visual break alone may leave the underlying issue unresolved.
Will the new section match the old wall?
Material availability, weathering, dimensions and the selected system affect the match. Suitable old units might be reused, or new units may create a visible difference. Agree appearance expectations separately from the structural requirements.
Can only the middle of a concrete wall be rebuilt?
It may be possible with an appropriate design for removal, retained work and new interfaces. Reinforcement, joints and foundation conditions matter. A saw-cut line does not by itself define a complete reconstruction detail.
Do you need to excavate behind the damaged section?
Often the reconstruction needs access to foundation, drainage and retained fill. The required extent depends on the system and cause. The proposal should describe the excavation limits rather than equating them with the visible face area.
Can drainage be corrected only in the rebuilt part?
It can be included, but the collection and outlet arrangement must remain coherent. New drainage needs a suitable discharge route, and any connection to retained components should be assessed rather than assumed functional.
Is partial rebuilding always cheaper than replacement?
It removes less wall, but difficult transitions, temporary support and restricted access can affect the comparison. Compare complete scopes and the condition of the remainder. See the cost guide for quote inclusions.
What if more damage is found after removal?
The proposal should define how concealed conditions will be documented and how changes are authorized. It should not imply that every hidden component has been confirmed before excavation when investigation has not occurred.
Can the remaining wall stay in use during construction?
The construction plan determines safe access and loading restrictions around the retained wall and open ground. Continued driveway or pedestrian use cannot be promised solely because part of the wall is being left standing.
What should I provide for a section-rebuild inquiry?
Send photographs of the damaged area and the full adjoining wall, approximate dimensions, nearby loads and access. Include previous repair details and drawings where available. Explain what needs to remain and any shared-property constraints.
What this work looks like
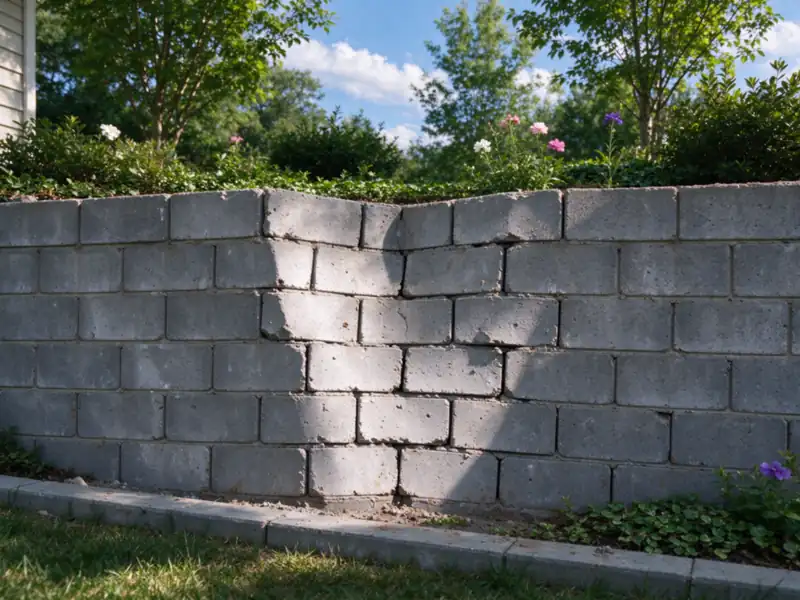
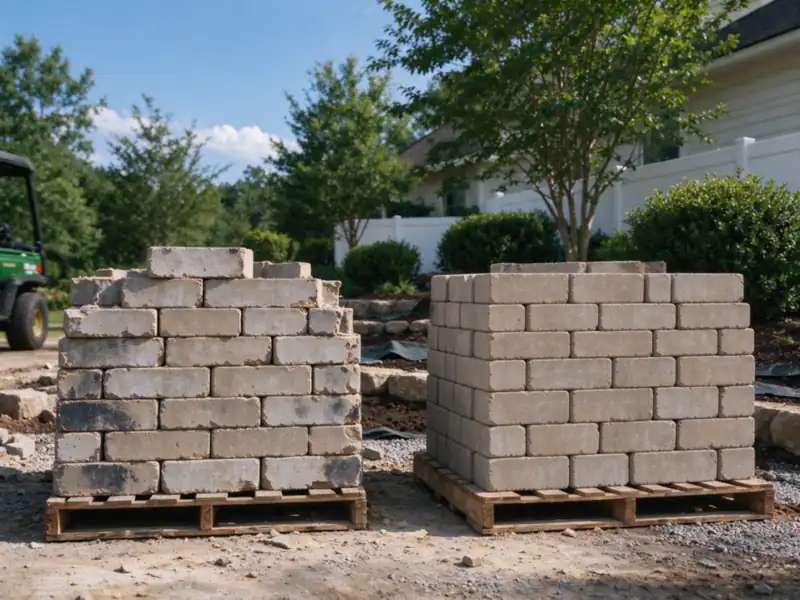
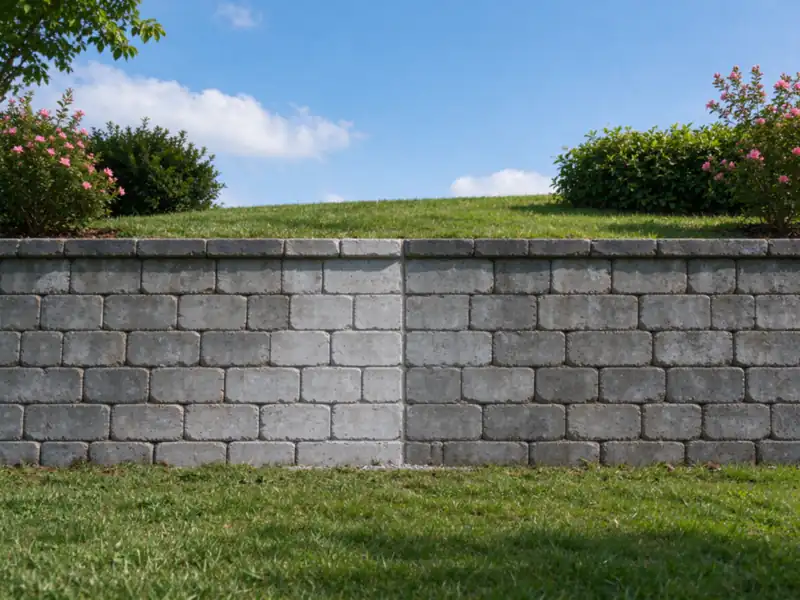
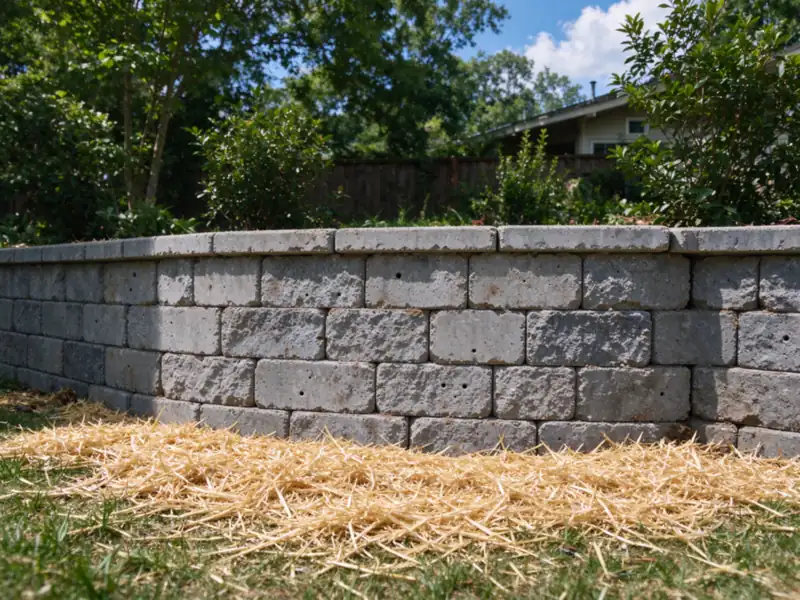
Before and after