 CHARLOTTE RETAINING WALLS
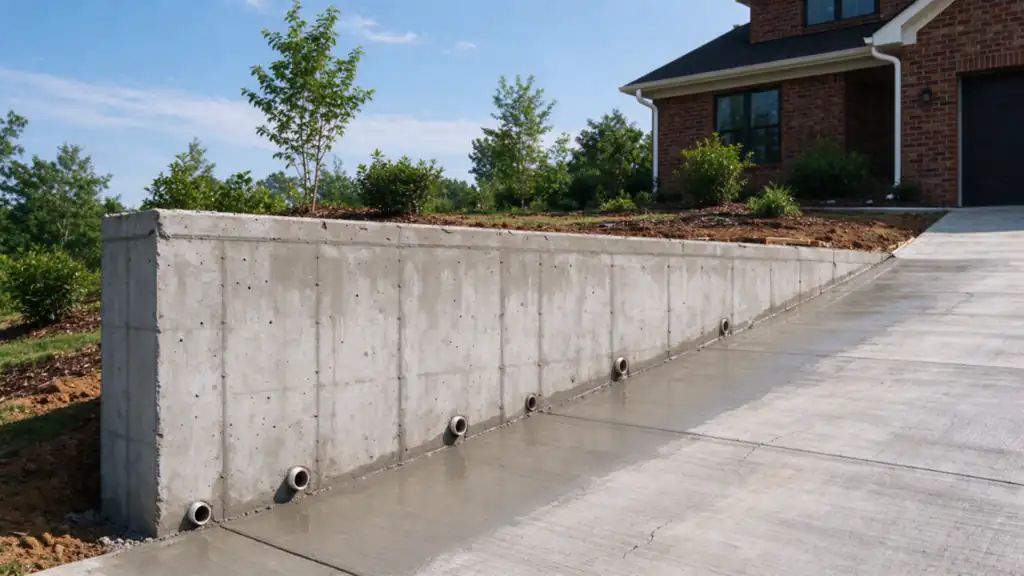
Cairn Charlotte Retaining Walls plans and manages poured concrete retaining wall construction in Charlotte, with work performed by fully licensed and insured contractors. The project scope follows the site conditions and the work needed, rather than a promise that one method fits every property.
Choose concrete for a defined structural task
Cast-in-place concrete can be considered for retaining ground near driveways, buildings or other demanding site arrangements. That does not make it the automatic answer for every tall wall or narrow lot. The design needs the retained height, ground conditions, nearby loads and available foundation footprint. A slim-looking stem can still require substantial excavation.
Compare concrete with reinforced CMU and segmental construction against the same project. A finish photograph cannot show foundation size, reinforcement or the handling route for concrete. Those differences can matter more to feasibility than the finished texture.
Resolve foundation and reinforcement before the pour
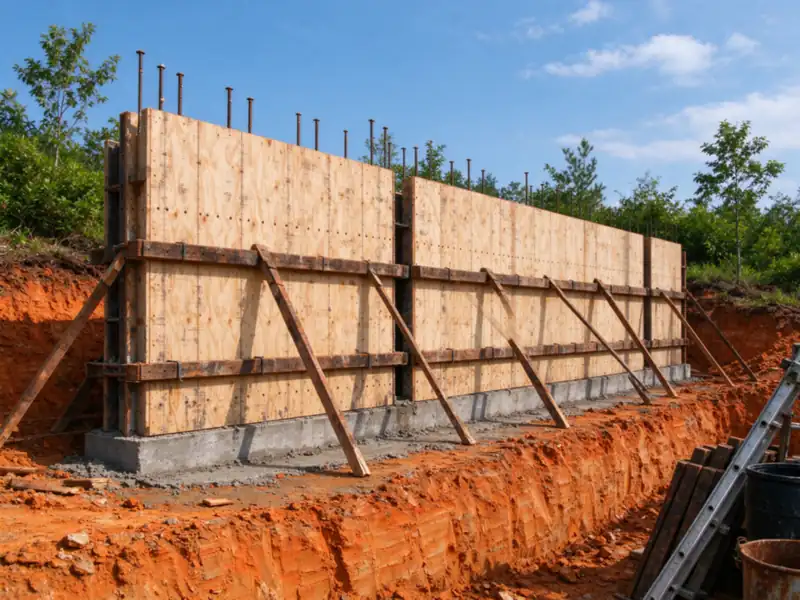
The footing and wall act together through the designed reinforcement arrangement. Steel position, cover, continuity and the construction joints all need the specified detail. Concrete placed around unsuitable or incorrectly positioned reinforcement does not become the intended structure merely because the forms look straight.
Foundation preparation must suit actual bearing conditions. Disturbed fill, wet ground or unexpected buried construction can require a revised scope. Where excavation is near an existing house or driveway, establish how that work affects support. The access and excavation guide covers the construction envelope that a finished elevation leaves out.
Plan formwork, delivery and placement access
Formwork needs room, support and a workable sequence for erection and removal. Concrete delivery can involve different handling methods depending on truck position and access to the wall. Overhead restrictions, gates, existing paving and distance from the street belong in the inquiry. Do not assume a truck can drive across a yard without consequences.
The estimate should distinguish concrete placement from demolition, temporary support and restoration. A replacement wall may require removal of reinforced material before new work begins. On a commercial property, deliveries and construction exclusion areas also need coordination with normal site use.
Keep water management separate from surface appearance
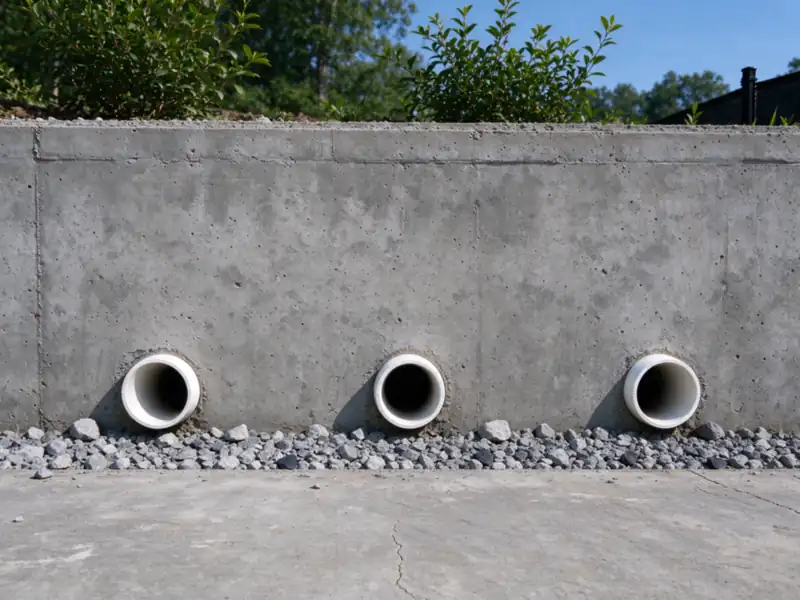
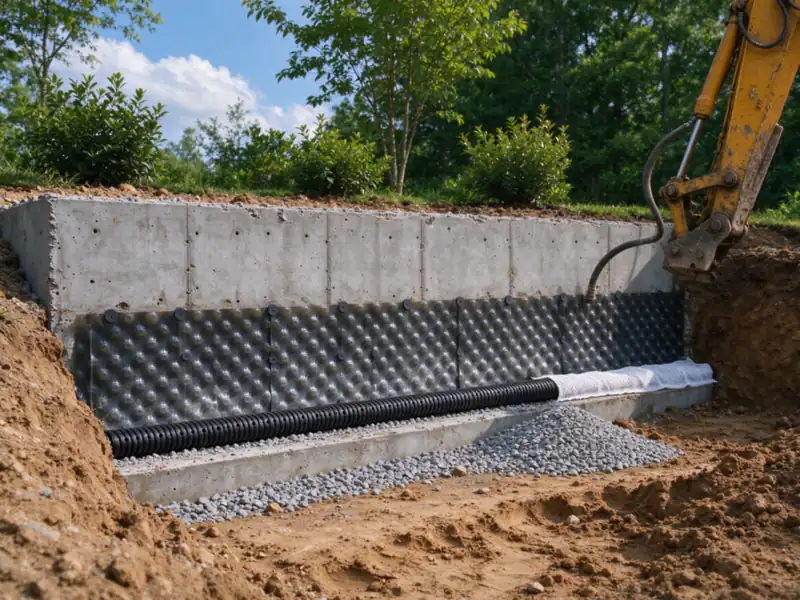
A continuous concrete face does not eliminate water pressure behind the wall. Specify the retained-side drainage, filtering and outlet, and consider runoff from higher ground. If moisture protection is included, identify its role and extent rather than using a finish description as a substitute for the drainage design.
Charlotte checks drainage infrastructure and stormwater easements during applicable review. A discharge route needs to respect adjoining property, buffers and floodplain conditions where present. The wall drainage service and permit guide explain why those constraints should be resolved before the pour conceals the retained side.
Compare the full concrete construction scope
Look beyond the quantity of concrete. The proposal should identify excavation, footing and wall geometry, reinforcement, formwork, drainage, placement access and the specified finish. Include removal of an existing wall and restoration where applicable. Engineering, approvals and inspections belong in the project arrangement rather than being assumed part of an undefined concrete price.
Unexpected bearing conditions or buried construction can change the work. Establish how those findings will be documented and how a revised scope is authorized. Keep the relevant drawings and completion records so future fence, paving or utility work can account for the wall rather than guessing where its concealed components sit.
Show the route as well as the wall line
For a concrete-wall inquiry, send the address, approximate length and retained height, intended use above the wall and any available plans. Include photographs of the street approach, gates, overhead restrictions and nearby improvements. Explain which surfaces need protection and what access must remain. Images help plan an assessment; they cannot verify buried footing conditions or demonstrate a wall's structural capacity.
Questions about concrete retaining walls
Is poured concrete always stronger than block?
A material name alone does not determine the capacity of a wall. Concrete, reinforced CMU and segmental systems must each be designed and constructed for their loads and ground conditions. Compare the actual system, not a blanket material ranking.
Can the concrete wall use a narrow footing?
The footing geometry is a design outcome. Property boundaries or nearby structures may limit the available footprint, but that does not justify shrinking it without a suitable design. Show those constraints before agreeing the alignment.
Will the wall crack?
Concrete can develop cracks from several mechanisms. The significance depends on their position, width, movement and relationship to the structure. Joint and reinforcement details help manage behavior, but no blanket crack-free promise is appropriate.
Can a cracked concrete wall be injected?
Crack treatment is appropriate only for a defined purpose and suitable conditions. Filling a crack does not correct wall rotation, inadequate support or pressure behind it. Start with wall repair assessment before choosing a treatment.
How is the concrete finish chosen?
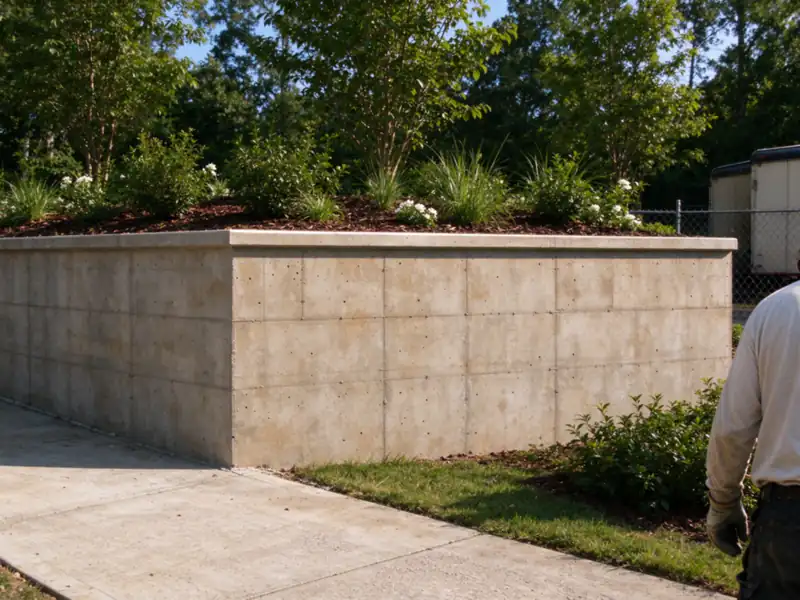
Discuss form appearance, exposed edges, caps and any specified finish before construction. A finish can change labor and detailing. It does not replace structural reinforcement, drainage or moisture-protection requirements.
Do you need access behind the wall?
Construction typically needs a defined excavation and working zone, even if only one face will remain visible afterward. The extent depends on the design, forms, drainage and adjacent conditions. Tight access must be part of the initial scope.
What is the Charlotte planning range?
The approved basic poured-concrete installation band is $35–$60 per square foot of exposed face. Engineering, complex footings, demolition, restricted access and special site conditions can change the total. The cost guide explains comparison limits.
Can a fence be cast into the wall?
Any fence or guard connection needs a specified detail that accounts for its loads and the wall reinforcement. Tell us the intended fence type early. Adding posts later can interfere with steel, drainage and the wall cap.
Can a concrete wall be built next to a creek?
The parcel may have stream buffers, floodplain restrictions or other environmental requirements. Establish those boundaries and approval needs first. A wall intended to stop erosion is not automatically permitted within a protected water corridor.
When can the ground be backfilled?
The construction plan establishes the required strength, support and sequence before backfill loads are applied. Timing cannot be selected solely by surface appearance or a convenient delivery schedule. Required inspections and drainage checks must also be completed.
What this work looks like