 CHARLOTTE RETAINING WALLS
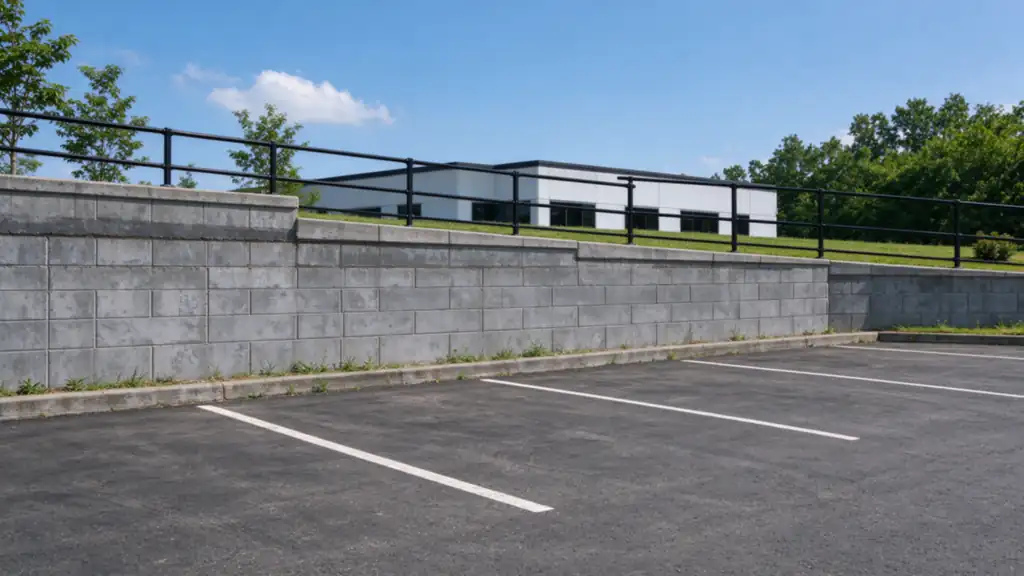
Cairn Charlotte Retaining Walls offers commercial, apartment and multifamily retaining-wall installation, repair and replacement in Charlotte, with work performed by fully licensed and insured contractors. The scope should identify the wall work, the authority to approve it and the operating restrictions that construction must address. Design and inspection roles remain distinct from the contractor's construction responsibilities.
Identify what the wall supports
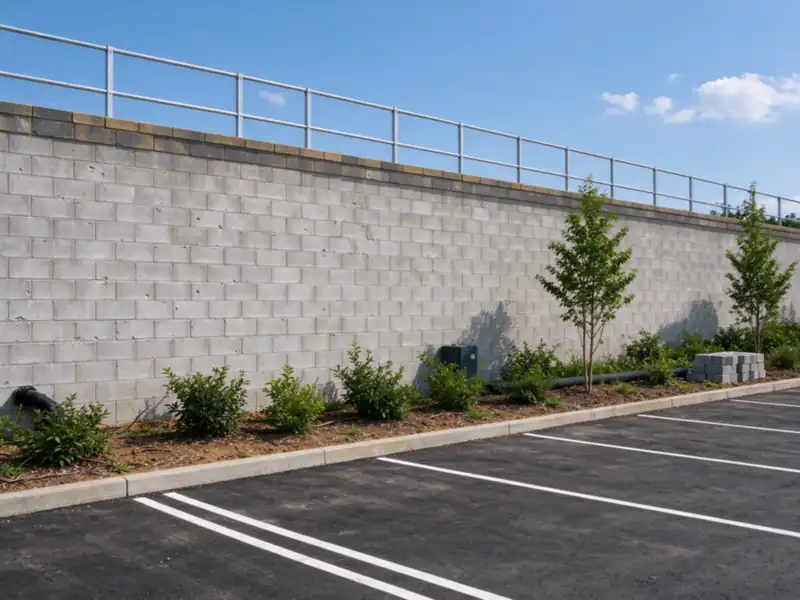
A wall beside a parking lot, loading area or shared pedestrian route needs more information than its exposed height. Record the use above and below it, nearby structures, vehicle routes and any barriers attached to the top. Show the whole arrangement in photographs and available plans.
The intended use matters when an existing wall is being altered. A landscape wall that now borders heavier vehicle activity may need a different assessment from a wall used as originally designed. Our driveway-wall service explains vehicle-related constraints, while the nearby-load guide addresses surrounding improvements.
Separate condition findings from procurement assumptions
An owner's maintenance report may identify a crack or recurring wetness. It does not necessarily define a construction-ready scope. Begin by establishing what is visible, which records exist and what additional investigation or design is required.
The assessment service can help organize the contractor's scope discussion without claiming an engineering certification. A professional evaluation may be needed for structural questions, foundation uncertainty or movement involving the surrounding ground. The proposal should name those roles and distinguish investigation from the later construction price.
Repair, section reconstruction or a new system
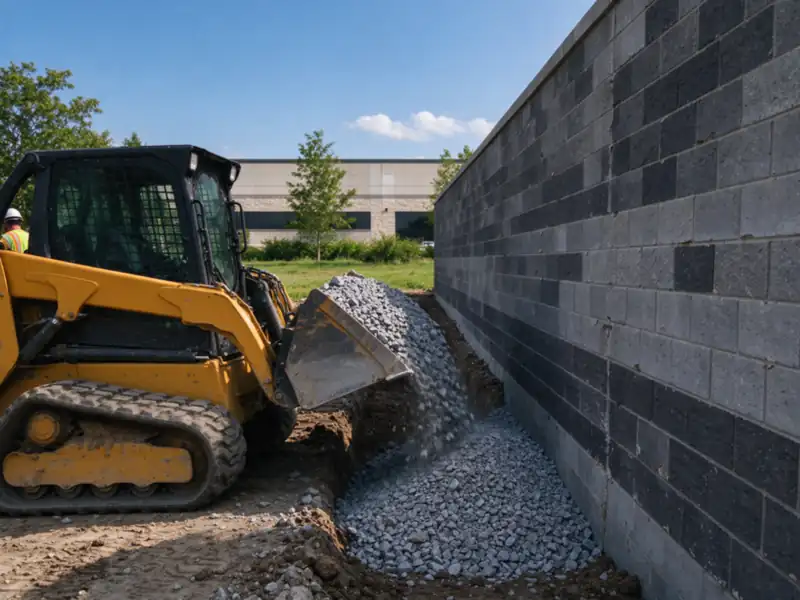
Localized masonry or drainage defects may be candidates for repair where the surrounding system is suitable. A failed length can require partial rebuilding with defined transitions, excavation limits and temporary support. Broader deterioration or an unsuitable original configuration can move the comparison toward replacement.
Each alternative should describe what stays and what is disturbed. A short wall-face quantity can conceal substantial work beneath parking or behind an occupied building. Compare the same assumptions about drainage, reinforcement, engineering and restoration before deciding which proposal is cheaper.
Apartment and multifamily sites need an access plan
Map building entrances, accessible routes, parking spaces, trash collection and service access near the wall. Identify the property manager's role and who can authorize changes affecting residents. A manager may be able to arrange access without authority to approve reconstruction or a budget increase.
Resident notices and construction phasing should follow the feasible work sequence. They cannot create a safe excavation sequence by themselves. If a route needs to remain open, establish that requirement before the construction method is settled. The access guide helps organize deliveries, material storage and removal routes.
This planning also applies to mixed-use and occupied commercial properties. Construction vehicles, delivery trucks and pedestrians may compete for the same narrow route. The agreed scope should explain the barriers, access restrictions and restoration responsibilities rather than leaving them to informal decisions on site.
Drainage and public infrastructure require clear boundaries
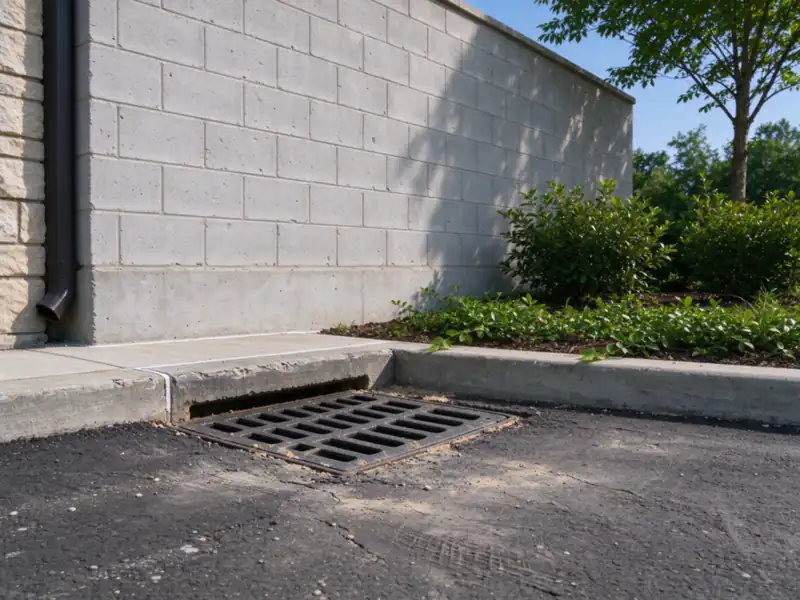
Water behind the wall, pavement runoff and the property's broader stormwater system may connect, but they are not interchangeable scopes. Identify the existing collection and discharge routes and define which components the work changes. Our wall drainage service addresses the retaining structure and its associated water-management needs.
Charlotte review checks public drainage infrastructure and stormwater easements. Creek buffers and floodplain conditions may also constrain commercial site work. A retaining wall should not be located first and screened for those restrictions later. Include the relevant plans and property information when establishing the review path.
Documentation, approvals and changes
Commercial projects may involve an owner, manager, designer and several approving parties. Name the person who accepts the scope, authorizes additional investigation and approves a change when concealed conditions differ from the assumptions. Keep design approvals separate from purchasing decisions.
The permit guide explains the need to distinguish Charlotte reviews from county building requirements. Actual inspection and completion records depend on the project and its approved design. Agree the required handover documents before construction, including any records needed by the property manager or engineer.
Compare the full commercial price
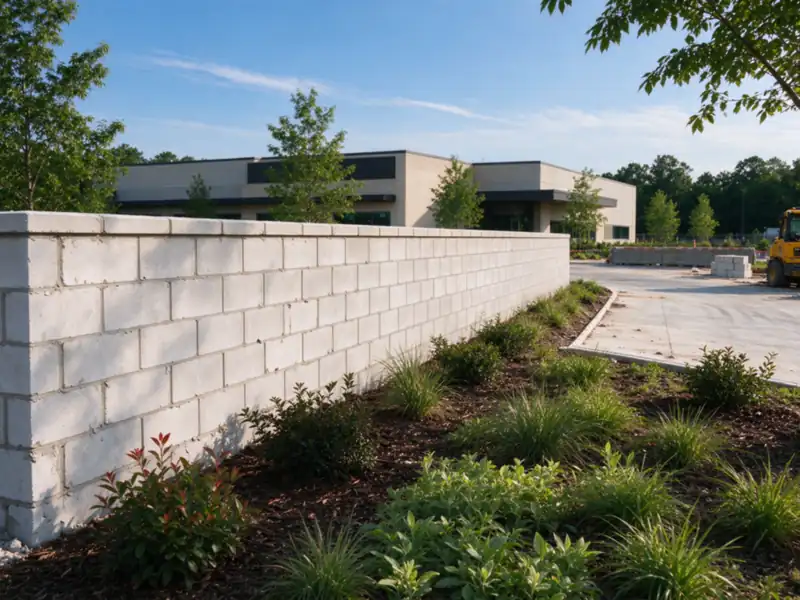
Wall area alone does not capture occupied-site restrictions, material handling, demolition, engineering, temporary work, drainage connections and surface restoration. Ask whether parking stripes, paving, fencing, irrigation and landscaping are included where they are disturbed.
The cost guide gives planning context, not a universal commercial rate. A phased project may require repeated setup and separate restoration areas. Schedule restrictions should be priced and accepted explicitly. Do not infer night work, emergency attendance or uninterrupted operation from a general service description.
Questions about commercial retaining walls
Do you include apartment and multifamily properties?
Yes, they are part of this service scope. The inquiry should identify the owner or authorized manager, resident routes, parking and approval chain. Occupancy is a planning condition that belongs alongside the wall's structural requirements.
Can a property manager approve the work?
That depends on their authority. Confirm who can approve investigation, design, construction and changes. A clear decision chain prevents a maintenance contact from being treated as the owner for commitments they cannot make.
Can residents keep using the path beside the wall?
Only if the construction plan and actual conditions support it. Identify essential routes early, but do not assume continued access. Excavation and temporary support requirements can determine which areas must be restricted.
Do all commercial walls use poured concrete?
No. Material and system choice depend on height, loading, space, ground and the approved design. Segmental and reinforced masonry systems may also be suitable. Compare complete systems rather than selecting by property type alone.
Can wall repairs be phased around parking needs?
Possibly, if the work sequence permits it. Phases must account for retained ground, temporary support and drainage continuity. Dividing a wall into convenient parking sections does not by itself establish a suitable construction sequence.
What records should the owner provide?
Supply available surveys, wall plans, permit records, repair history and relevant site drainage information. Include resident or maintenance observations as observations. They help frame the concern but should not be converted into a confirmed diagnosis.
Can an inspection report serve as the construction scope?
Sometimes it provides useful direction, but its detail and purpose matter. The construction proposal still needs quantities, methods, access, exclusions and required design. Clarify unresolved assumptions before bids are compared as equivalent.
Who handles engineering and inspections?
The agreement should identify the responsible professionals and coordination arrangements. Contractor work does not replace engineering certification or required inspections. Include the relevant design and record requirements in the project scope.
Can a damaged drain be fixed without replacing the wall?
That depends on access and structural condition. An existing-wall retrofit may be feasible, but buried components and paving can limit access. Drainage improvement alone does not certify the remaining wall.
How do we request a commercial estimate?
Send the location and concern with approximate dimensions, photographs, available plans and operating restrictions. Identify the decision maker and desired outcome. Include known deadlines as requirements for discussion rather than assuming they can be met.
What this work looks like