 CHARLOTTE RETAINING WALLS
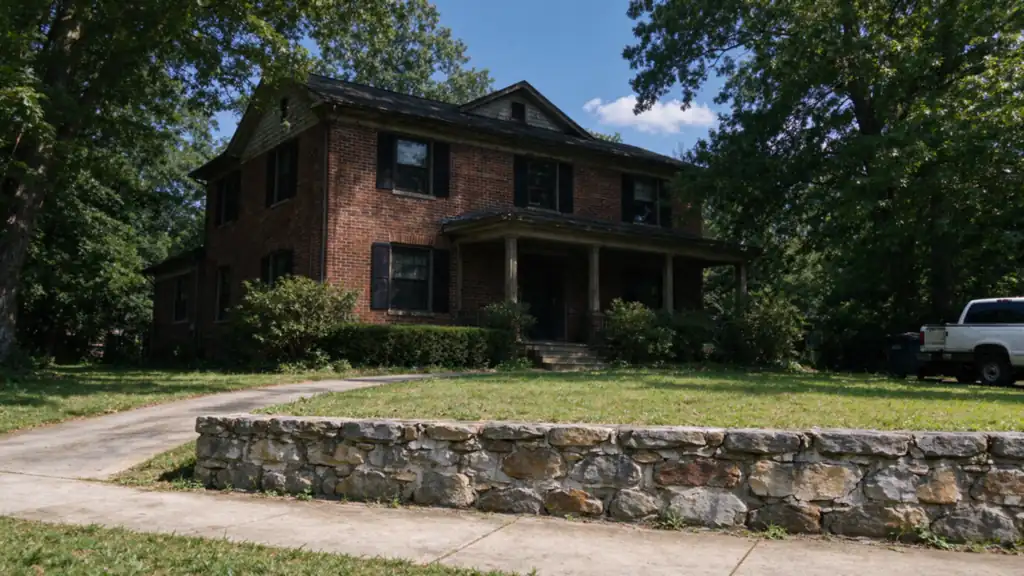
Cairn Charlotte Retaining Walls offers repair, replacement and installation of retaining walls in Gastonia. Work is performed by fully licensed and insured contractors. The aim is to connect what the wall is doing with the ground, water, loading and construction access that determine the appropriate intervention.
City zoning, then Gaston County construction review
Gastonia's step-by-step permit process explicitly includes residential and commercial retaining walls. It sets out the city zoning step before the county construction-permit application. Identify the city and county requirements for the proposed work rather than assuming one approval covers both.
For an owner, that means the first planning documents need to describe where the wall goes and what changes around it. Include the retained height, alignment, boundaries, nearby improvements and drainage concept. If the design changes during review, make sure the permit set and agreed construction scope still describe the same project.
Do not borrow a neighboring city's height exemption. Structural design requirements, zoning and site approvals answer different questions. A wall that needs little visible masonry can still have difficult excavation or drainage conditions. The permit guide explains those distinctions without treating the Charlotte process as universal.
Identify the work before choosing a material
A cracked cap, a rotated section and a wall at the end of its material life are different starting points. Describe the observed change and the intended outcome. Wanting a level garden does not identify the system needed to support it, and wanting to keep an old wall does not establish that it is suitable to remain.
For a limited defect, wall repair begins with the cause and the condition of the surrounding structure. Repeated face repairs can leave a drainage or base problem in place. For movement confined to one length, partial rebuilding may be considered where the retained work and new interfaces can function appropriately.
Where replacement is needed, the old face is not a complete design. Removing timber or unreinforced masonry can expose missing drainage, unsuitable fill or restricted space. Our replacement service treats demolition and the new retaining system as one defined scope, including what surrounding work must be protected or restored.
A driveway or commercial site changes the conversation
Vehicle loads belong in the project description from the outset. Show the distance from the wall to the paving, what uses the driveway or parking area and whether access must remain open. Do not infer capacity from the wall's apparent thickness or from the fact that cars have used the area without an obvious incident.
For commercial retaining walls, include apartment and multifamily occupancy, delivery areas and pedestrian routes. The person who notices the damage may not be the person authorized to approve excavation or reconstruction. Establish the owner, manager and approval chain before the scope depends on access that has not been arranged.
Construction phasing is a technical and operating decision. A convenient parking closure may not match the excavation sequence needed to support the wall and retained ground. State essential routes early so the design and proposal can address them, rather than promising uninterrupted access that the work may not allow.
Trace water without treating the drain as an accessory
Retaining-wall drainage includes the collection zone and the discharge route. Water at the face may reflect blocked drainage, surface runoff or another source. Its appearance alone does not identify what is concealed behind the wall. Safe photographs of wet areas, visible outlets and the higher ground help frame the assessment.
A suitable outlet must be established for the actual property. Do not assume that a ditch, adjoining yard or existing pipe is available for a new connection. Easements and the responsible jurisdiction should be checked before the proposal relies on them. Our wall-drainage service addresses these scope questions.
When a wall sits near a stream, a low area or a mapped floodplain, the water question extends beyond a drain behind the blocks. Identify the applicable local requirements before grading or adding fill. Charlotte-Mecklenburg maps and buffer rules should not be treated as Gaston County rules simply because both places are in the broader service area.
Make the construction route visible
A clear street approach does not establish equipment access to the wall. Show gates, changes in level, side passages, overhead clearance and the narrowest point between the delivery area and the work. Include the surfaces that must remain, such as a driveway or patio.
The excavation and access guide explains why the finished wall face understates the space required. A base, footing, drain and reinforcement zone may need ground behind or below the existing structure. Nearby foundations and property boundaries can constrain that space.
For shared walls, gather a survey and available agreements. Establish ownership and permission separately from the construction method. A contractor proposal can define work and access, but it should not invent a legal cost split between neighbors. Keep restoration on both sides explicit if the approved scope requires access from both properties.
Budget for the scope that will actually be built
For new construction, the regional planning bands are $30–$50 per square foot of exposed wall face for segmental block, $35–$60 for poured concrete and $45–$75 for natural stone. These are not Gastonia permit fees or fixed repair rates. A measured proposal replaces the planning discussion.
Use the cost guide to compare the wall and its associated work. Demolition, export of unsuitable material, drainage, engineering, access and restoration can change the result. Ask whether the quoted dimensions refer to exposed face or another measurement, and compare proposals using the same basis.
Gastonia retaining-wall questions
Which county handles Gastonia construction permits?
Gastonia's published process points to Gaston County after city zoning approval. Do not use a Mecklenburg application merely because the contractor also serves Charlotte.
Does the city process include residential retaining walls?
Yes. The city's process sheet explicitly lists residential and commercial retaining walls. Confirm the documents and approvals for the specific project rather than assuming only large commercial walls are reviewed.
Can the zoning and construction scope be different?
They should remain coordinated. If a wall moves or the grading changes, establish whether the approved plans and applications need revision before building the changed work.
Must an old wall be demolished completely?
Not always. A localized repair or partial reconstruction may be appropriate when the retained construction is suitable. Extensive movement or material deterioration can make replacement the more coherent scope.
Is a new concrete face enough to strengthen old masonry?
A finish does not automatically create a stronger retaining system. Foundation, reinforcement, connection and drainage requirements must be established before treating facing work as structural improvement.
Can a parking area remain open during the work?
That depends on excavation, loading and the construction sequence. Identify essential routes and parking needs early, then agree a workable arrangement instead of assuming unrestricted access.
Does Gastonia use Charlotte's stream-buffer map?
Do not assume that a neighboring jurisdiction's mapping or ordinance applies. Identify the property's responsible offices and applicable mapped conditions for work near water or low ground.
What if the outlet is on a neighbor's property?
Establish rights and permission before the design relies on that route. An existing pipe or informal arrangement is not enough to define authorization for new drainage work.
What does a block wall cost to plan?
The regional installation band is $30–$50 per square foot of exposed face. A project involving demolition, limited access or substantial associated work may differ from a simple installation budget.
What should I send for a Gastonia estimate?
Send the location, approximate dimensions, photographs, the visible concern and access restrictions. Existing approvals and plans help identify what can be retained and which review steps remain.
Define the Gastonia project before comparing totals
Get an Estimate for the work the wall and property need. Describe the desired outcome and anything that must stay in use. For the wider coverage plan, visit the service-area overview, where each location is distinguished by the decisions that affect the work.